Radford's cyclopedia of construction; carpentry, building and architecture. Based on the practical experience of a large staff of experts in actual constrcution work (1909)
Johnson, Alfred Sidney, 1860-, Radford, William A., 1865- · Chicago Radford Architectural Co · leaf 158
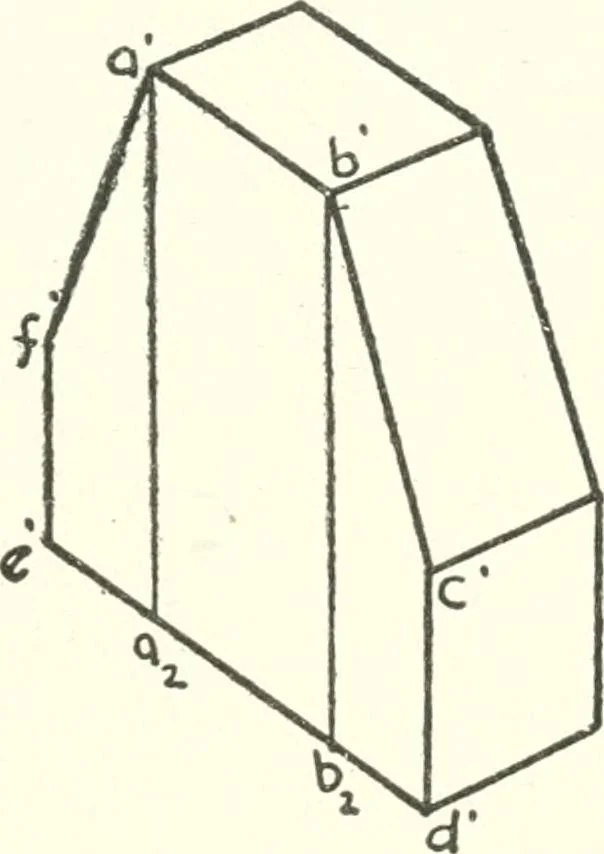
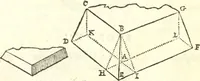
is made by locating a sufficient numberof its points in isometric by means of co-ordi-nates, and then drawing a smooth cmwe throughthese points. MECHANICAL DRAFTING 131 119. Fig. 86 shows plan and elevation of aprismatic block with two faces cut off obliquely.To construct the isometric, let d be… … Tig. 86. Prismatic Block with Two Faces Cut Off Obliquely. at the same angle. Point c may be located atonce, since d-c is a vertical line. Point bis located in projection by means of thehorizontal distance d^-bi, and the vertical heightbi-b\ These lines will show parallel to the isomet-ric axes,…
Architecture · Building
Internet Archive · Gerstein Library, University of Toronto · Public Domain Mark 1.0. Free to use for anything.