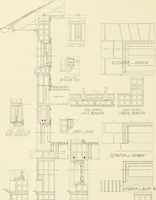
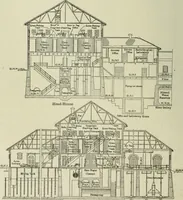
Radford’s portfolio of details of building construction; a remarkable and unique collection of full-page plates, accurately drawn and reproduced to exact scale. Complete details for every style of interior trim, including special built-in features. (1911)
Radford, William A., 1865-, Johnson, Bernard L, Rawson, Charles P · Chicago, Ill., The Radford architectural company · leaf 112
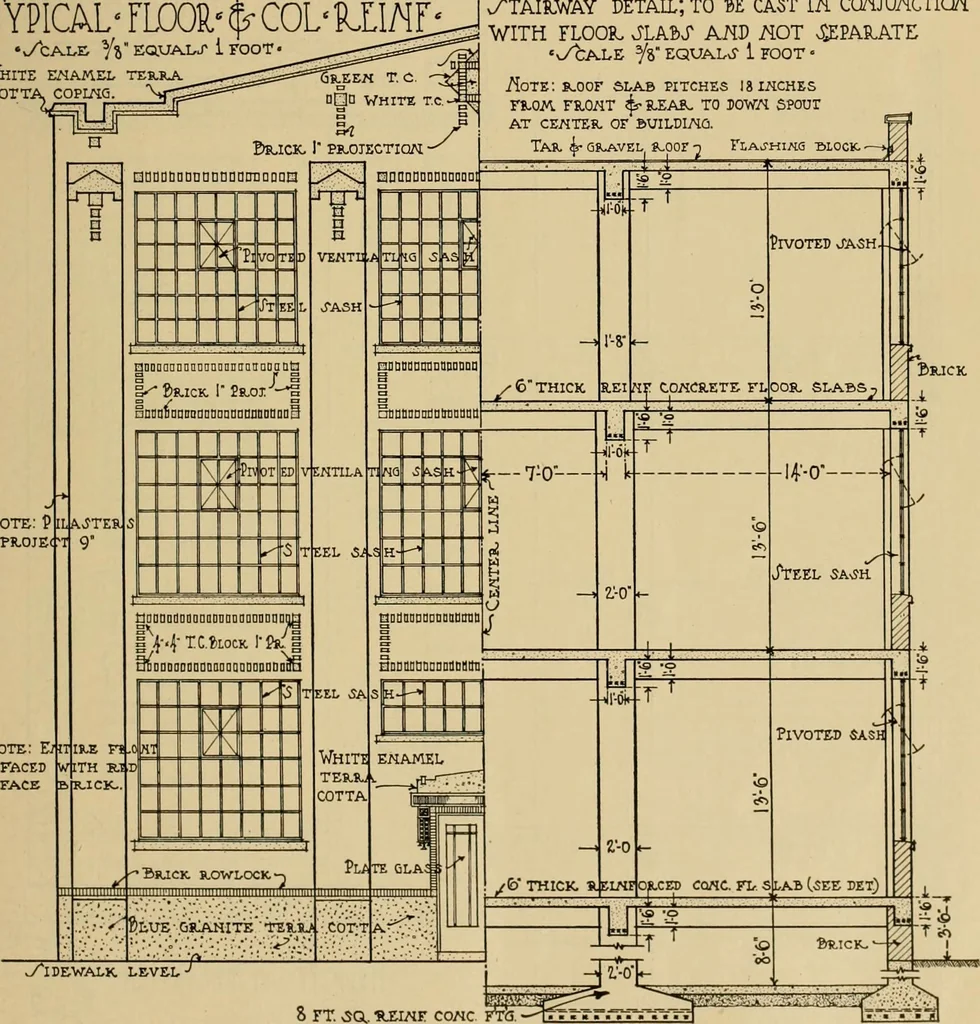
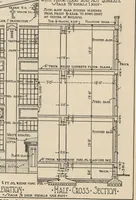
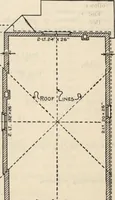
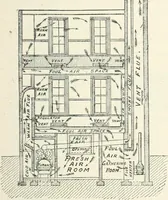
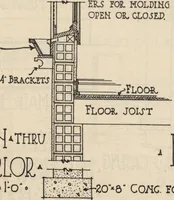
Plan view j^hcw- :;; mC COLUAU^ R-EI/l-FOLCEMENT. f ■Top bar,5 xtw ieo.c. 1V BKICK. WALL • TYPICAL FLOOH^, •yCAUS Vj EQ.UALJ 1 FOOT- White enamel tes.ila COTTA COPLflG. … ^Typical ^ei/ifoiced- co^cr; y^TAILWAY detail; TO BE CAST \R CQ/iJU/ICTICWWITH FLOOR. JLABX Km HOT ^SEPAJLATE v/bALE ys EQUALS 1 FOOT /Iote; R.oor slab pitches 18 inchesrS-OM FB,0/IT 4^ S.EA&, TO lOW/i spourat ce/iter. or buildIjHQ. liUCK Aote: P i^OTE: Ejitirx fi.o Half Flcwt- Elmtio/i- • Half…
Building
Internet Archive · Public Domain Mark 1.0. Free to use for anything.