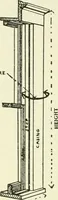
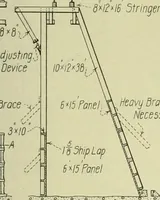
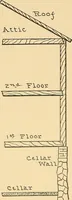
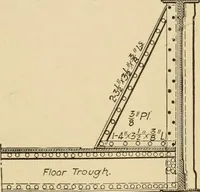
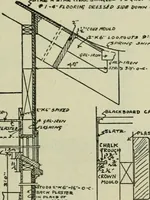
Radford’s portfolio of details of building construction; a remarkable and unique collection of full-page plates, accurately drawn and reproduced to exact scale. Complete details for every style of interior trim, including special built-in features. (1911)
Radford, William A., 1865-, Johnson, Bernard L, Rawson, Charles P · Chicago, Ill., The Radford architectural company · leaf 128
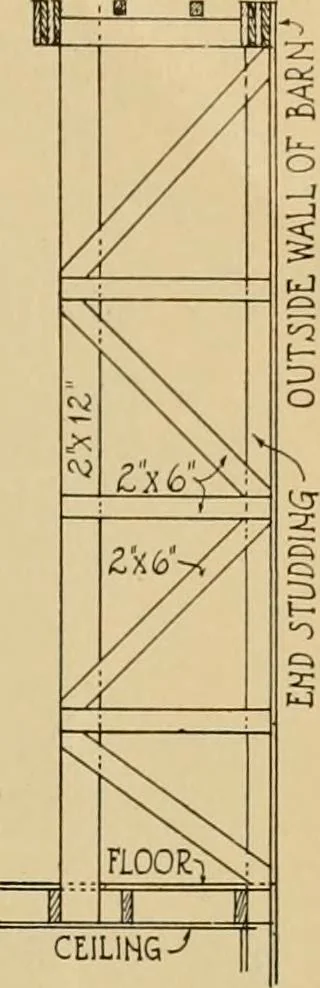
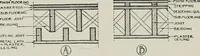
PAPER o Plan rPO^T n FLOODING-^ f] ?AKl FLOORING Elevation Of FOULAR ^HAFT. JCALE i-W … ^^ ,5T£EL VLNTILATOR End Brace TWO IN lACH END.*5CALE >6= 1^0 ^ It
Building
Internet Archive · Public Domain Mark 1.0. Free to use for anything.