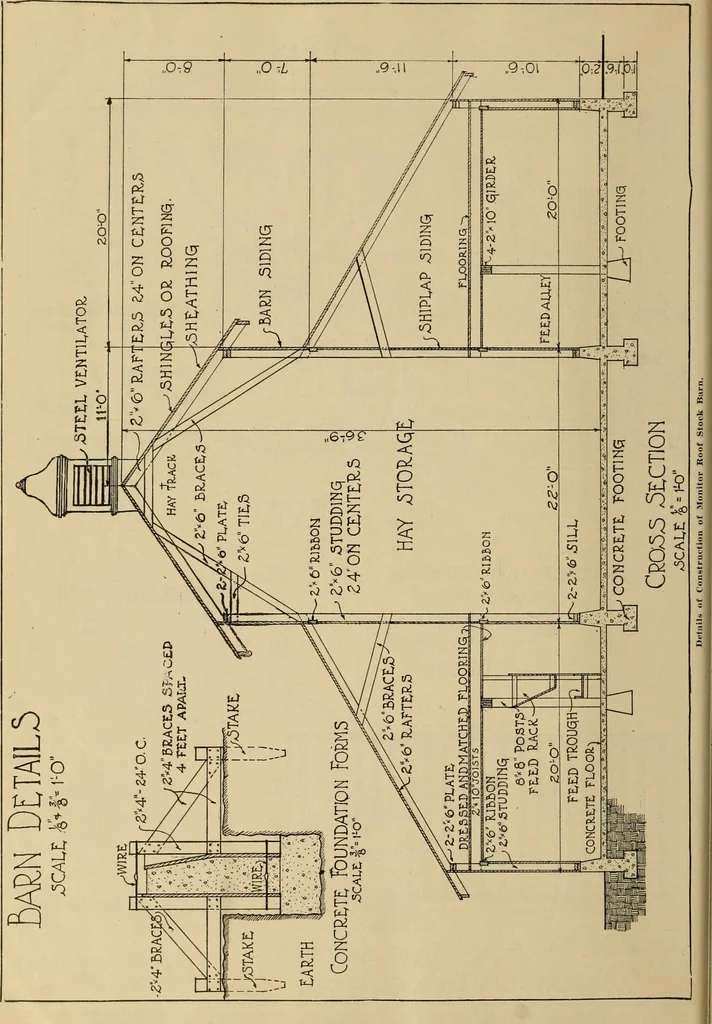
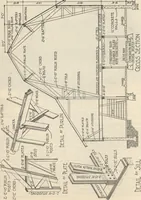
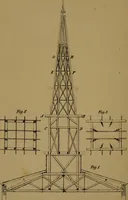
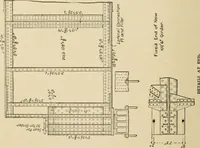
Radford’s portfolio of details of building construction; a remarkable and unique collection of full-page plates, accurately drawn and reproduced to exact scale. Complete details for every style of interior trim, including special built-in features. (1911)
Radford, William A., 1865-, Johnson, Bernard L, Rawson, Charles P · Chicago, Ill., The Radford architectural company · leaf 149
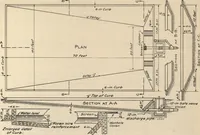
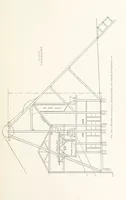
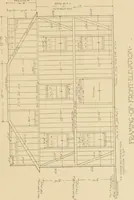
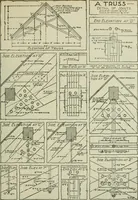
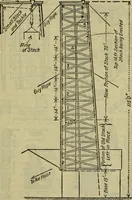
3= ME,TAL llOOF)0( ANGLE ^-jjC-RlVET /5TRAP IRON ^EX^PANSION E)0LT3CONCRETE concrete: riooR.-^ Elevation °^ Pipe: Pamil^ ^lUO ROOF DlTAll Details (if Dnii-y .stable. >t>tp How Cow Stalls Are Floortd witli ( orU ISrult. low Stall Iartitions and Tens of Jlrtal ripintr AlsoSpeciflfd. >tuto… … ARCHITECTURAL DETAILS 14:5
Building
Internet Archive · Public Domain Mark 1.0. Free to use for anything.