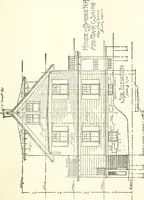
Radford’s portfolio of details of building construction; a remarkable and unique collection of full-page plates, accurately drawn and reproduced to exact scale. Complete details for every style of interior trim, including special built-in features. (1911)
Radford, William A., 1865-, Johnson, Bernard L, Rawson, Charles P · Chicago, Ill., The Radford architectural company · leaf 152
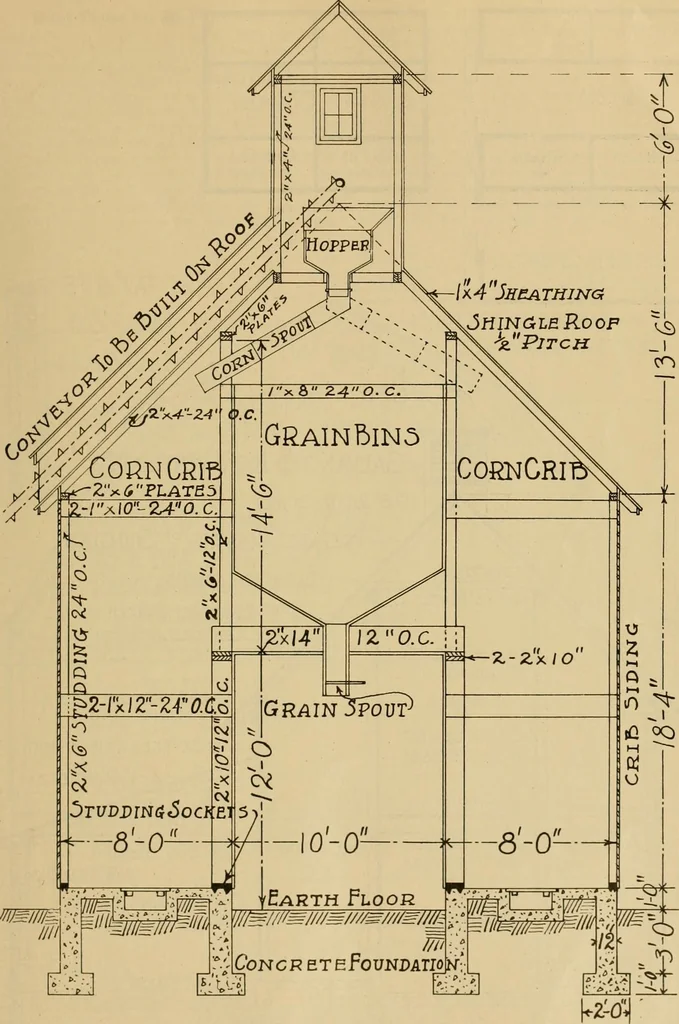
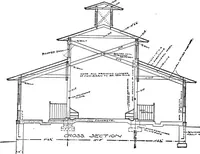
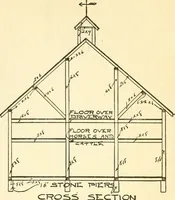
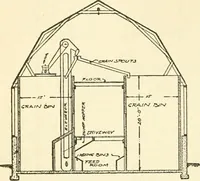
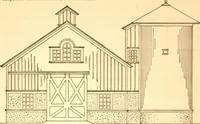
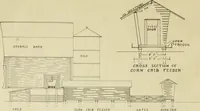
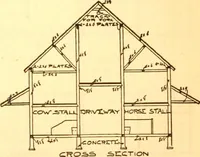
lb*20SCGIiTt1in IBTAKIS (rnss-Sertion of Fireproof Dair.v Stjible of Reillforred Conrrete. Sliowinjf Some of the CoiistriHti<iii Fesltlires. The .Air Intake IsBuilt Thru the Ceiling O^er the .Stable, Which In of tonerete and Tile. The Truss Framing for. the Hoof Is Unusiuil. ARCHITECTURAL… … CRO65<5ECT1ON0fC0RNCRI5 DotiiilN of CoiiNtnictioii of Ilii^h Corn Crib and Gruiiiiry. Note How the Distrihiiline lloi»|»pr It Arninifed in the Cupola. 146 ARCHITECTURAL DETAILS
Building
Internet Archive · Public Domain Mark 1.0. Free to use for anything.