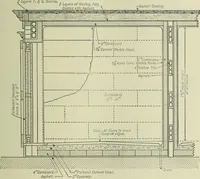
Radford’s portfolio of details of building construction; a remarkable and unique collection of full-page plates, accurately drawn and reproduced to exact scale. Complete details for every style of interior trim, including special built-in features. (1911)
Radford, William A., 1865-, Johnson, Bernard L, Rawson, Charles P · Chicago, Ill., The Radford architectural company · leaf 19
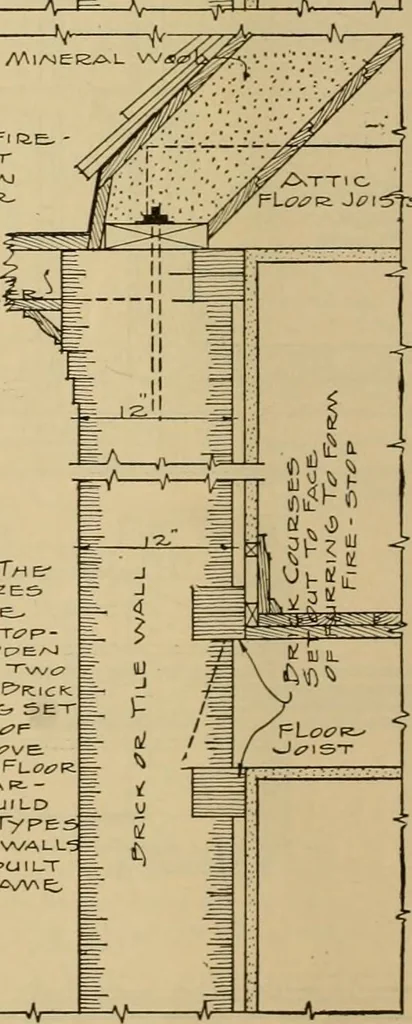
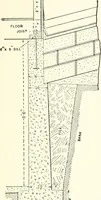
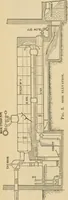
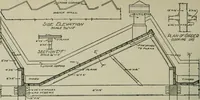
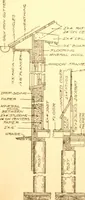
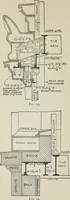
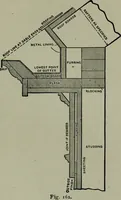
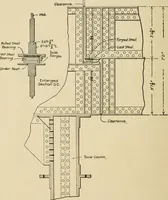
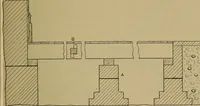
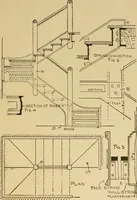
ICJ4-- EuevA^T]^A^ Aaip Secti^/n iF S>eFARATi^/M ^F C^KAJicrC: ^/m LlAJE ^F RakXJ WaLU. -A V ^ ■■ \ A A ^\Qy,& IAJ Th 1 £. aaj D T/H e-tfT/HER- FI&CJEES«=F TAIIS. PLATS-AICTE. Fl(Se-eXi7F»-Pl/^G? ^F W^£?C?EaJf=Uf^ral/vJO e^y T\A/C7 cr^cjp^s>es> ^F ERicfc \^^fSHi EEl^fe SET^CJT TS… … Details of Brick Walls witli .Miiu-ral Wool Filler at Eaves and Floors; Also Double Fireplace Detail. ARCHITECTURAL DETAILS 13 Framing to Prevent Unequal Shrinkage-Settlement SKETCH No. 1 shows a cross-section of a balloon frametaken from an actual example. It is a glaring viola-tion of all the…
Building
Internet Archive · Public Domain Mark 1.0. Free to use for anything.