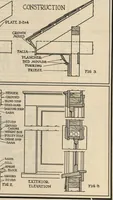
Radford’s portfolio of details of building construction; a remarkable and unique collection of full-page plates, accurately drawn and reproduced to exact scale. Complete details for every style of interior trim, including special built-in features. (1911)
Radford, William A., 1865-, Johnson, Bernard L, Rawson, Charles P · Chicago, Ill., The Radford architectural company · leaf 22
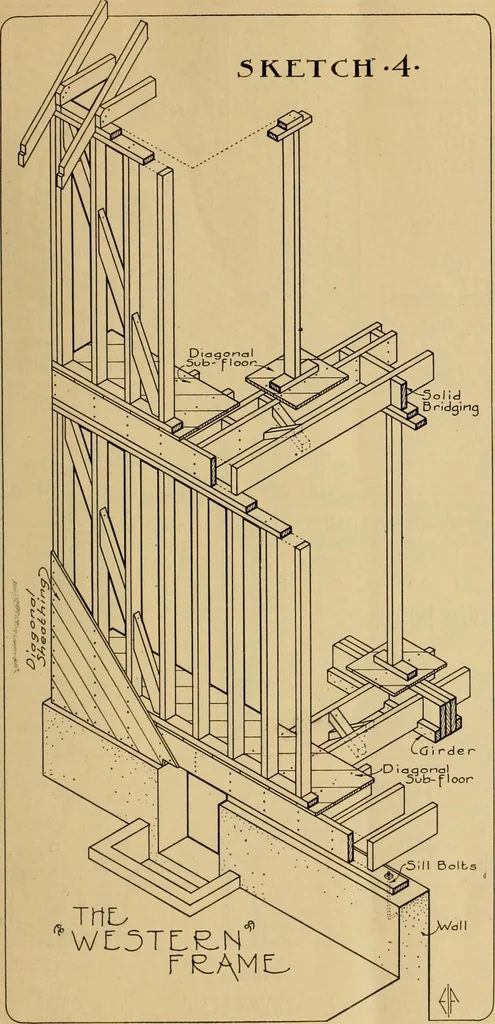
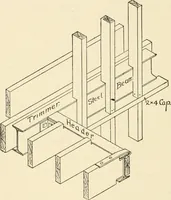
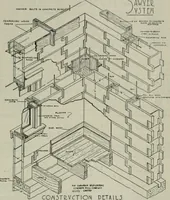
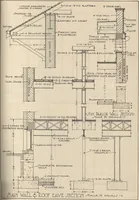
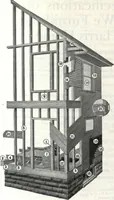
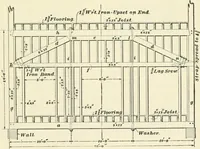
Western Franiing: Wliicli .Strives to Elinijniite .-Vll Inetiual .Shrinkage Settlement. ARCHITECTURAL DETAILS 15 5KETCH … rrespective of All Wood Western Frame. Desigrnid to l*r<\«iit Ilietiiml Sliriiikiis:e Settlement. plaster cracks in this vicinity and, ifthis shrinkage is excessive, the plas-ter will buckle and, perhaps, fallfrom this portion of the wall. Sketch No. 2 shows a cross-sectionof a drop-girt frame…
Building
Internet Archive · Public Domain Mark 1.0. Free to use for anything.