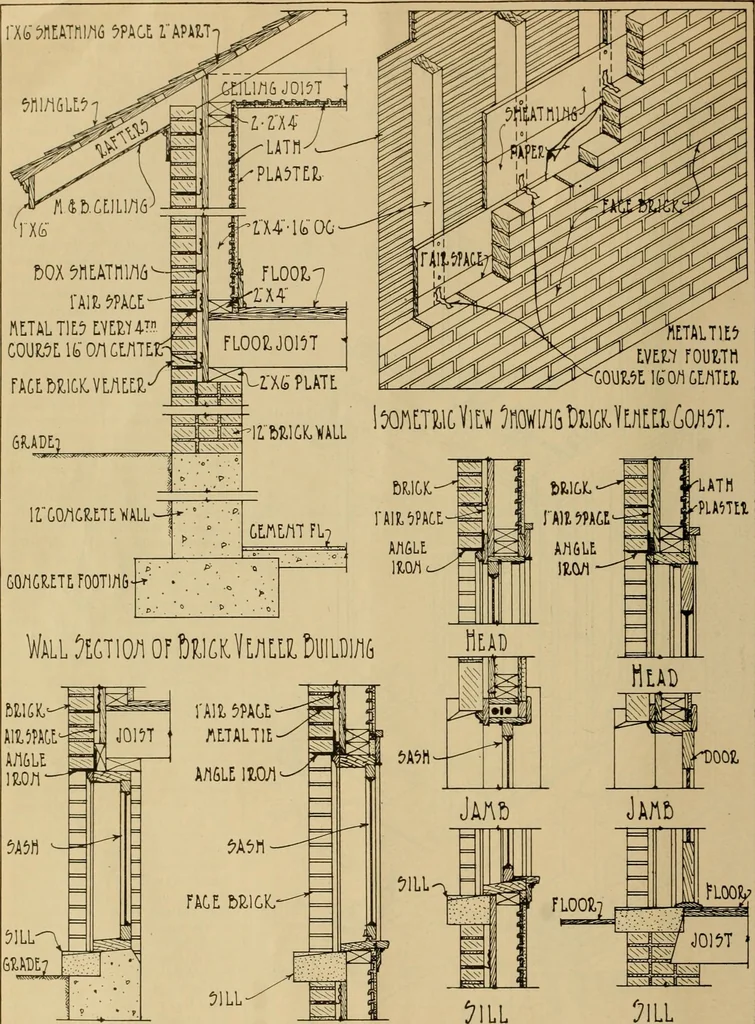
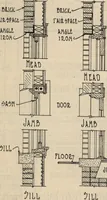
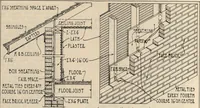
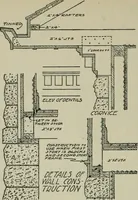
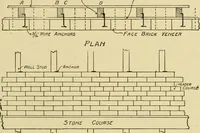
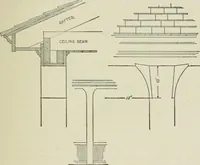
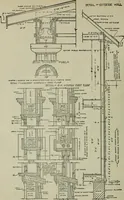
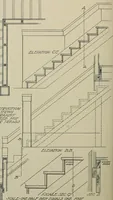
Radford’s portfolio of details of building construction; a remarkable and unique collection of full-page plates, accurately drawn and reproduced to exact scale. Complete details for every style of interior trim, including special built-in features. (1911)
Radford, William A., 1865-, Johnson, Bernard L, Rawson, Charles P · Chicago, Ill., The Radford architectural company · leaf 23
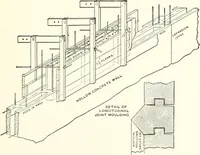
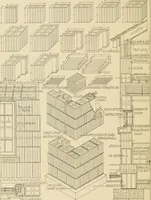
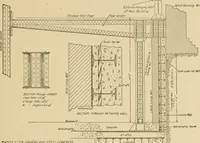
stxtdding andtherefore opens up a gap between thefloor and base, being more pronouncedat the second floor-level because ofthe greater depth of shrinkable mate-rial existing there between the top ofthe sub-floor and the bearing-surfaceof the joists. A gap of J/^ inch ormore is not an uncommon… … GllulMM\i U^riWjmMii Vi/iDO>iDmiL DoolDhml Face Brick Veneer Anchored by Means of Metal Ties to Slieatlied Wood Frame of Biiildinc ARCHITECTURAL DETAILS 17 ! I I i5/2ffiINrOKEDC0mTE^LAI) |l7Tl ;/EifflNrOMI1G»7O.C. 4r-yz-^ LONGITUDINAL HODS my/^ •toiiteWiNDow-…
Building
Internet Archive · Public Domain Mark 1.0. Free to use for anything.