Inside Out Library · Explore

Radford’s portfolio of details of building construction; a remarkable and unique collection of full-page plates, accurately drawn and reproduced to exact scale. Complete details for every style of interior trim, including special built-in features. (1911)

Radford, William A., 1865-, Johnson, Bernard L, Rawson, Charles P · Chicago, Ill., The Radford architectural company · leaf 95
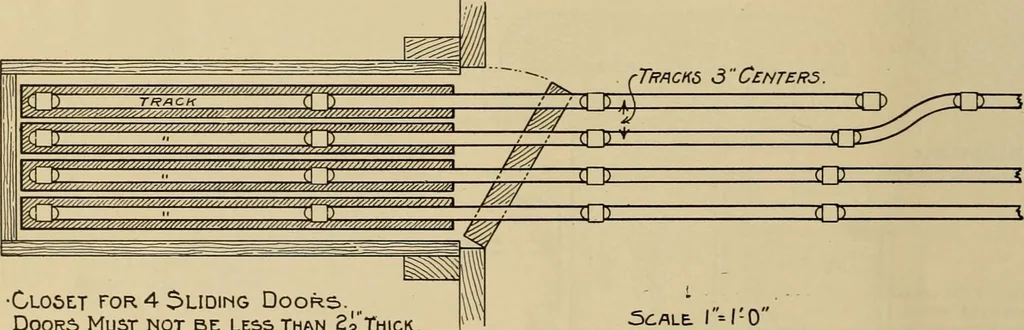
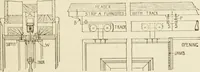
An illustration from Radford’s portfolio of details of building construction; a remarkable and unique collection of full-page plates, accurately drawn and reproduced to exact scale. Complete details for every style of interior trim, including special built-in features., 1911, leaf 95
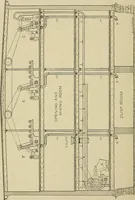
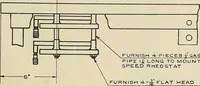
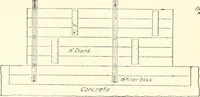
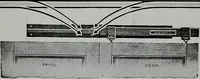
■iDi iQi —tg>,--:jni iQj -ig).<-jtir- mi z© Plan of Track 3cale4:=-0 … •Closet for 4 ^lidimg DoorsD00R6 Must not be less than Sg Thick 36ALE l=l-0 Plan View of Tracks for Four-Door Sehool House Partition Heavy Knon^h to Carry Blackboard Panels; with Detail View of Pocket for Doors to Slide Biick Into. School-Room Partition Doors ARRANGKMEXT OF PARTITION DOOR.S HE.WY…

Building

Internet Archive · Public Domain Mark 1.0. Free to use for anything.

More pictures from Radford’s portfolio of details of building construction; a remarkable and unique collection of full-page plates, accurately drawn and reproduced to exact scale. Complete details for every style of interior trim, including special built-in features.

More like this