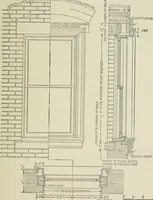
Radford’s portfolio of details of building construction; a remarkable and unique collection of full-page plates, accurately drawn and reproduced to exact scale. Complete details for every style of interior trim, including special built-in features. (1911)
Radford, William A., 1865-, Johnson, Bernard L, Rawson, Charles P · Chicago, Ill., The Radford architectural company · leaf 99
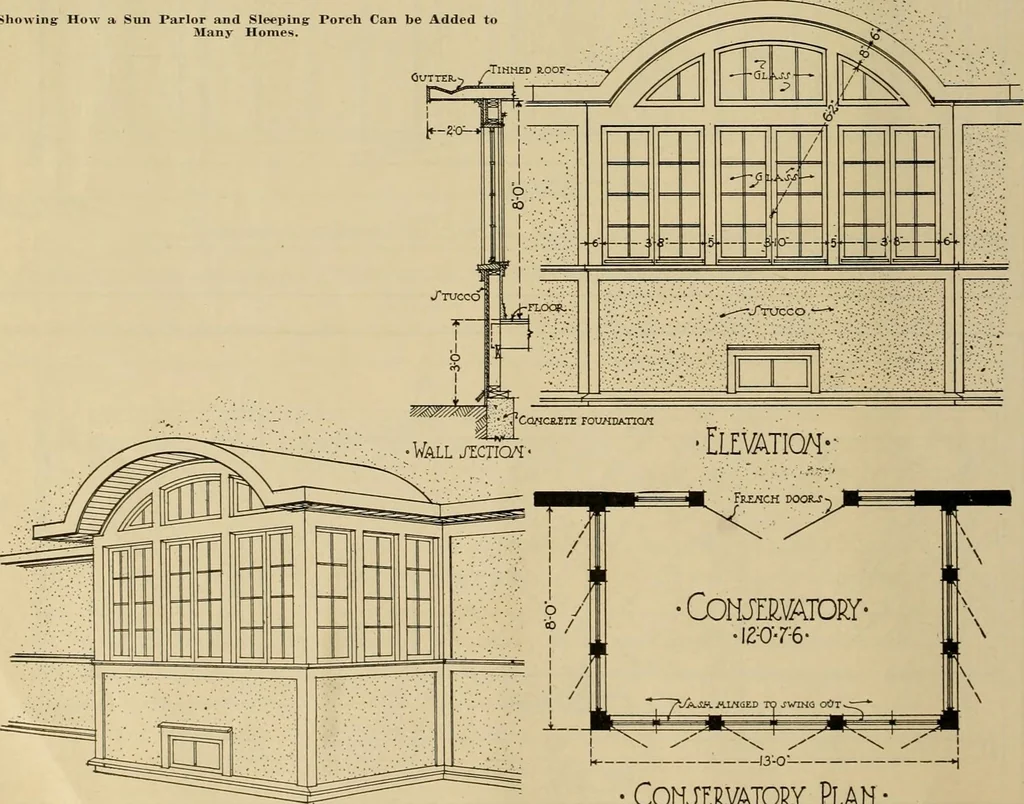
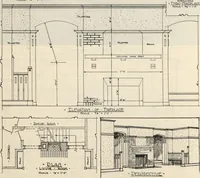
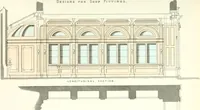
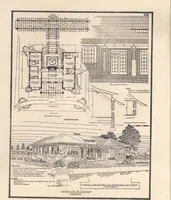
d the addition that it will not appear as an addi-tion, but apparently will be a part of the original construction. As has been said, this design is susceptible to many altera-tions. For instance, the living porch here shown can betransformed into an outdoor dining porch, adjoining thedining room,… … • COHJEHVATORY PLAN- Perspective Sketth, Floor Plan and Details of an Artistic Sun Parlor or Conservatory Addition to be Built onto a Stucco House. ARCHITECTURAL DETAILS 93 8«4 JA.J LOO Vt/JTJ Rote: This type of gas LOG riREPLACE ^SOOKCA>SECOMMKATION IS VE-tLYMUCH WED IN APAITMENEHTH0V,3E…
Building
Internet Archive · Public Domain Mark 1.0. Free to use for anything.