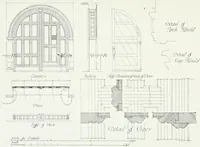
Radford's portfolio of details of building construction : a remarkable and unique collection of full-page plates, accurately drawn and reproduced to exact scale ... (1911)
Radford, William A., 1865-, Johnson, Bernard L, Rawson, Charles P · Chicago : The Radford Architectural Company · leaf 185
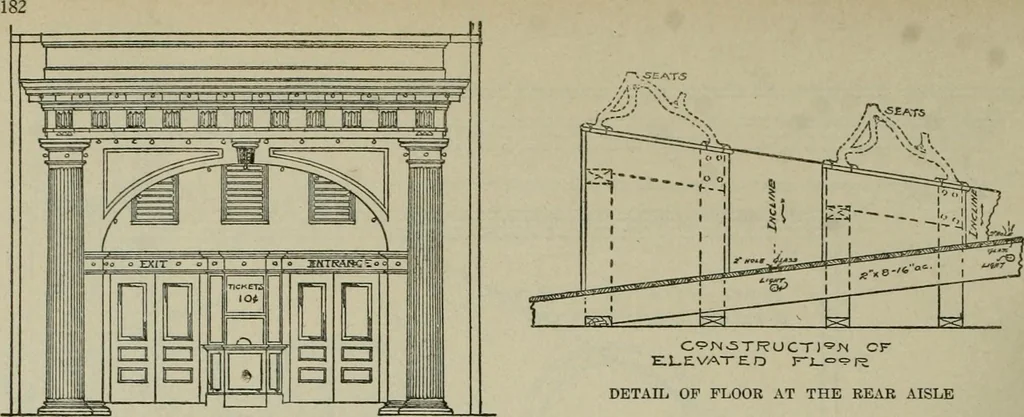
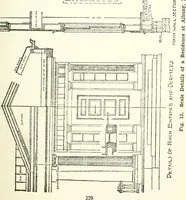
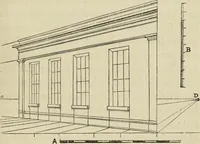
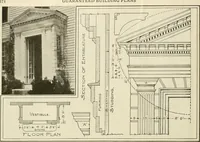
hown in front elevation in Plate 169. To re-model one of the typical, old style frame build-ings in this manner, it is first necessary to doaway with the old high steps, bringing the en-1 ranee down almost to grade and arranging for the stairway inside. The veneering is to be ofenameled tile or… … DETAIL OF FLOOR AT THE REAR AISLE ELEVATI9NSUGGESTED DESIGN FOR SIMPLE FRONT
Building · Architecture
Internet Archive · University of Toronto, Robarts Library · Public Domain Mark 1.0. Free to use for anything.