Radford's practical barn plans : being a complete collection of practical, economical and common-sense plans of barns, out buildings and stock sheds (1907)
Radford, William A., 1865- · Chicago, Ill. : Radford Architectural Co. · leaf 103
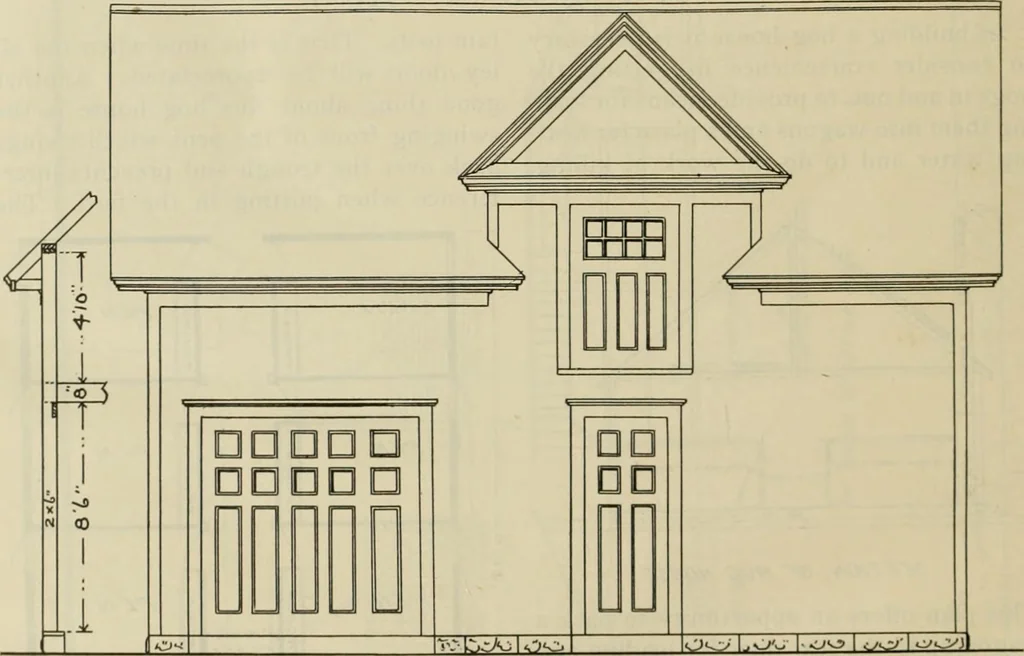
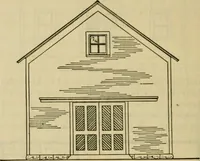
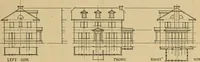
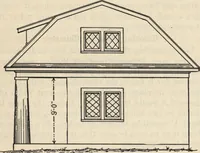
ight in a pen are enough, ifmore are housed together they pile up andsmother each other. Carriage House and Stable—A127 The illustration on this page shows acarriage house and stable twenty by thir-ty feet on the ground and fourteen feethigh to the plates. The ceiling is eightfoot six inches which… … FRoriy ELLE.vAyiori. you can have a ceiling in a carriage housebecause you must have room enough fora top buggy. For this reason the doorwaymust be about the same height. We allhave had experience in catching a buggy-top on the lintel of a low doorway. Itseems to be the proper occasion for say-…
Barns · Architecture · Farm buildings
Internet Archive · Public Domain Mark 1.0. Free to use for anything.