Radford's combined house and barn plan book (1908)
Radford, William A., 1865- · Chicago, Ill. : The Radford architectural co · leaf 135
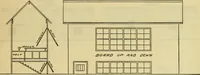
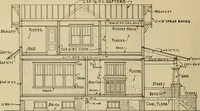
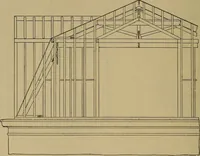
132 PRACTICAL BARN PLANS There is a cement top to the concretefloor which is finished rough enough toprevent slipping and to hold the bedding.Cows in this stable face towards the cen-ter and the center aisle is wide enough to ing loaded into cars and wheeled throughthe feed alley to the mangers.… … °T-:--^---- drive through with a wagon and hay-rack plenty of fresh air for each animal as thefor hauling loose hay and fodder. The sanitary conditions with such a valuablesilos are located at the end, the silage be- herd of animals is an important feature. BARN FOR DAIRY COWS—A162Cost of Blue…
Architecture, Domestic · Barns
Internet Archive · Public Domain Mark 1.0. Free to use for anything.
![An illustration from Rudiments of the art of building : represented in five sections [...] for the use of architects, builders, draghtsmen, machinists, engineers and mechanics (1853)](https://img.insideoutlibrary.com/img/200/ia-rudimentsofartof00bull-64-27.webp)