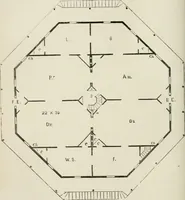
Radford's practical barn plans : being a complete collection of practical, economical and common-sense plans of barns, out buildings and stock sheds (1907)
Radford, William A., 1865- · Chicago, Ill. : Radford Architectural Co. · leaf 142
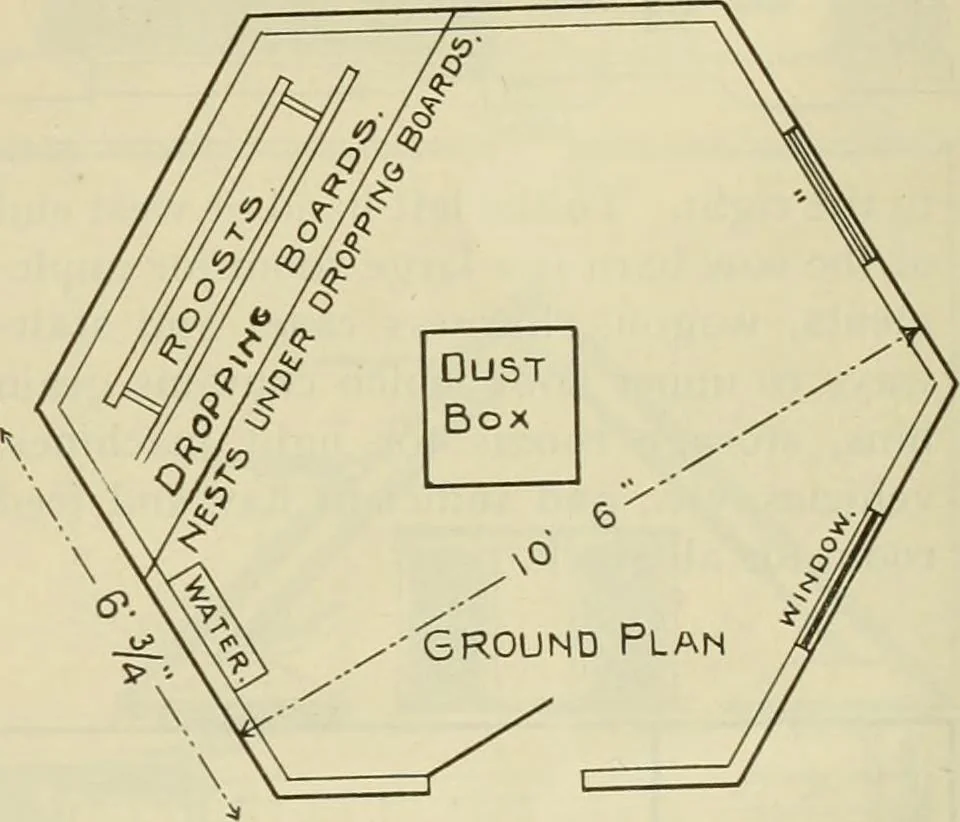
he corner posts are six feetlong and the center of the house nine feetfrom floor to peak of roof. The houseshould be built with one window facing di-rectly south and the other facing south-east, thus allowing ^n abundance of sun-light to enter the building in the morn-ing-, when it is most needed.… … are also good, however; where they areused the poultry house will generally pre-sent a more attractive appearance and canbe kept cleaner, with less labor, than ahouse having earth or wooden floor?..Wooden floors should not be used if theycan be avoided. A Pretentious Stock Barn—A179 This…
Barns · Architecture · Farm buildings
Internet Archive · Public Domain Mark 1.0. Free to use for anything.