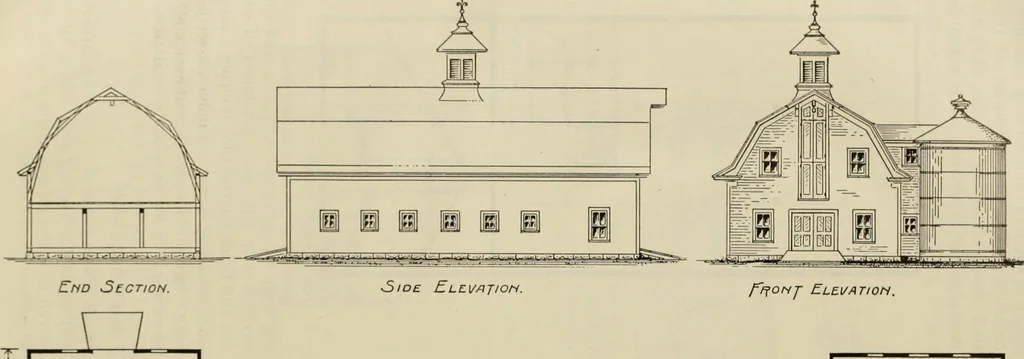
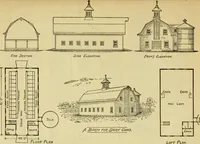
Radford's practical barn plans : being a complete collection of practical, economical and common-sense plans of barns, out buildings and stock sheds (1907)
Radford, William A., 1865- · Chicago, Ill. : Radford Architectural Co. · leaf 71
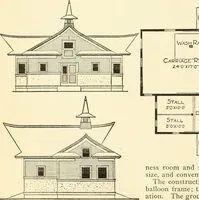
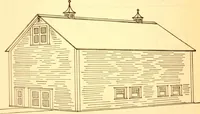
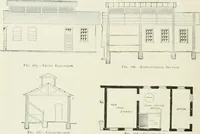
with tar, and thiscovered with the upper thickness of oakone and three-quarter inch flooring. Eachstall has a hay chute from above togetherwith a feed box and salt box and each stallhas a window for light and ventilation. A Barn for Dairy Cows^Ai62 This cow barn is forty feet wide by room, wash… … MA S.
Barns · Architecture · Farm buildings
Internet Archive · Public Domain Mark 1.0. Free to use for anything.