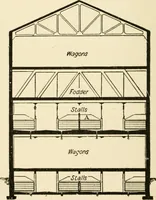
Radford's practical barn plans : being a complete collection of practical, economical and common-sense plans of barns, out buildings and stock sheds :: :: :: (1909)
Radford, William A., 1865- ed · Chicago, Ill. : The Radford Architectural Co · leaf 34
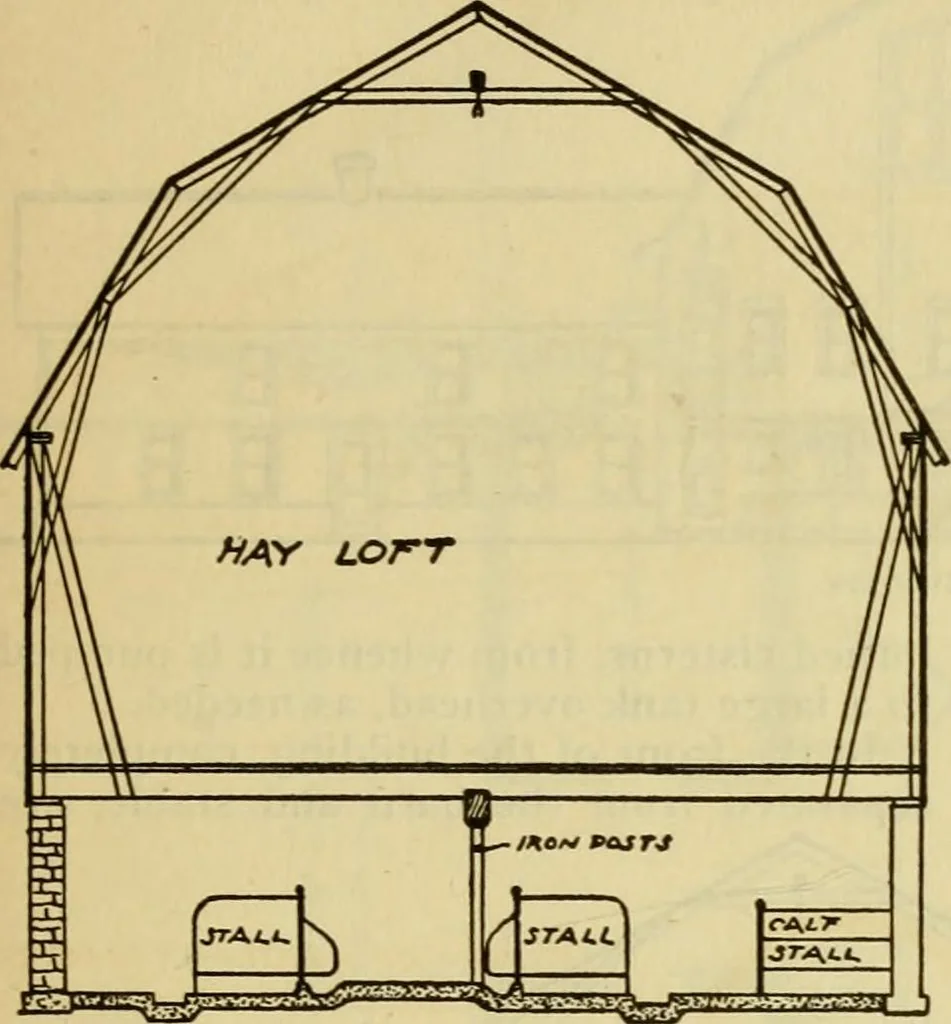
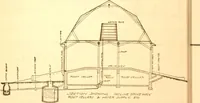
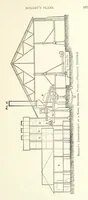
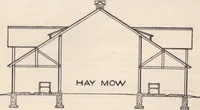
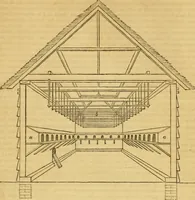
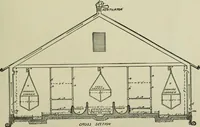
enters the stock room near the ceiling, so that the hay can be hauled directly intoOther ducts exhaust all the foul air from the upper floor, and the walls of the stock PRACTICAL BARN PLANS 143 room are built of rubble stone 18 inchesthick; this, together with the hay above,makes a warm stock room.… … SSSS^25ECZ£; main barn, so that the stock is well pro-tected when out of the barn in severeweather. As will be seen from the draw-ing, this barn is 40 by 100 feet, and con-tains stalls for forty-six milch cows, be-sides loose stalls for calves, dry stock, bull,etc. At the west end is a feed room…
Farm buildings · Architecture, Domestic · Barns
Internet Archive · Public Domain Mark 1.0. Free to use for anything.