Radford's Combined House and Barn Plan Book (1908)
Radford Architectural Company · leaf 144
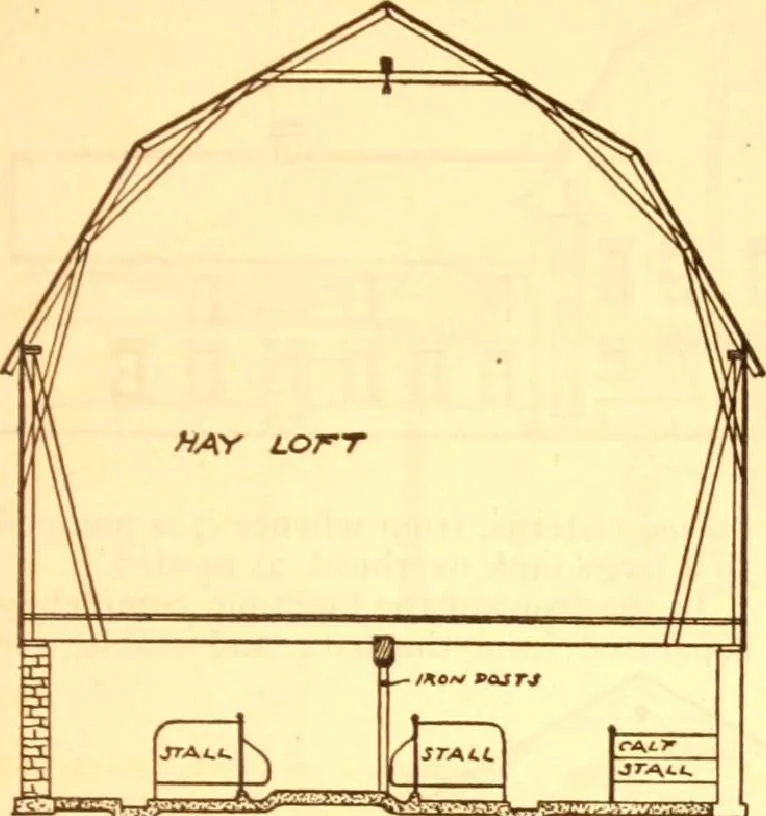
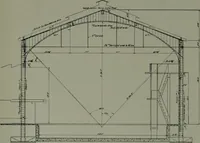
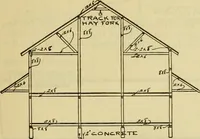
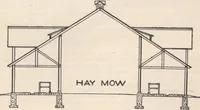
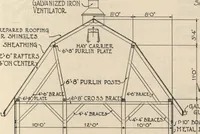
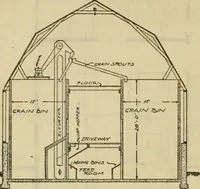
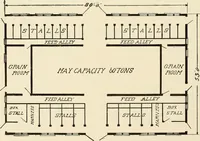
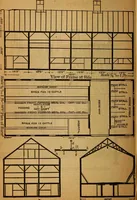
near the ceil inOther ducts exhaust all the foul air from The barn i^- locate -n tin pe of a hillso th; lie hay can be haul* - the upper floor, and the walls the stock PRACTICAL BARN PLANS i H3 room are built of rubble stone 18 inchesthick; this, together with the hay above,makes a warm stock room.… … Vnt JTT-AC*. } .....■■■■-. vc:.-.: .v.r run** pojr-t srA*.t .■•-< .•—f.j* rUL£7> jrv^ct. ■ff>X.yr,.,y-:sz main barn, so that the stock is well pro-tected when out of the barn in severeweather. As will be seen from the draw-ing, this barn is 40 by 100 feet, and con-tains stalls for…
Pattern book · Architecture, Domestic · Designs and plans · Farm buildings · Barns
Internet Archive · Building Technology Heritage Library · Public Domain Mark 1.0. Free to use for anything.