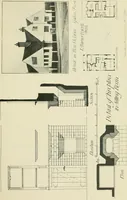
Radford's practical barn plans : being a complete collection of practical, economical and common-sense plans of barns, out buildings and stock sheds :: :: :: (1909)
Radford, William A., 1865- ed · Chicago, Ill. : The Radford Architectural Co · leaf 69
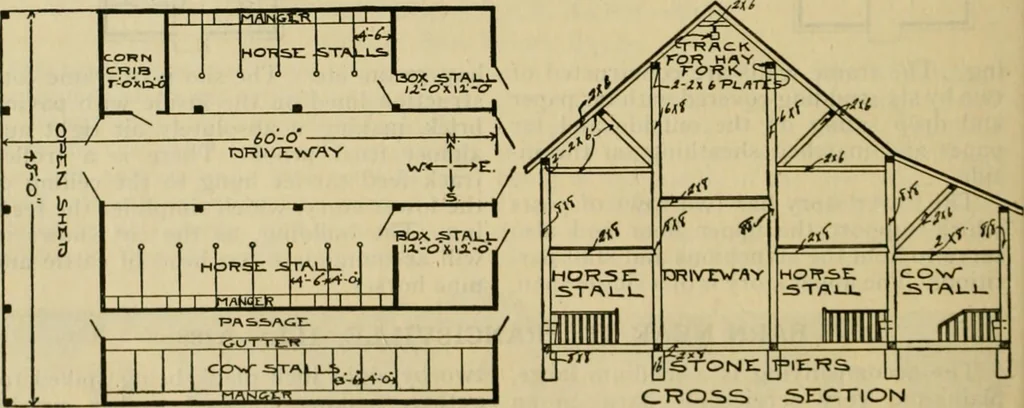
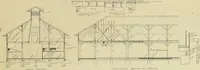
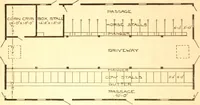
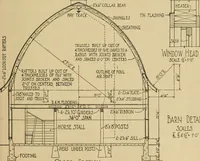
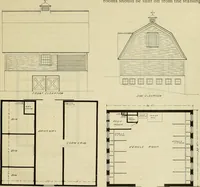
is taken into the mow from outside eastend from large door just under comb, and stone pillars with earth floor, and thebuilding is constructed to fit the hill, which … it has modern equipment of track and hay-fork. Horse stalls are arranged on either sideof the center driveway, the horses facing CRO.S>£> JSjECTION slopes to the west, east posts being shorterand west posts being longer. There is asmall corn-crib in the northwest corner,and two box stalls at…
Farm buildings · Architecture, Domestic · Barns
Internet Archive · Public Domain Mark 1.0. Free to use for anything.