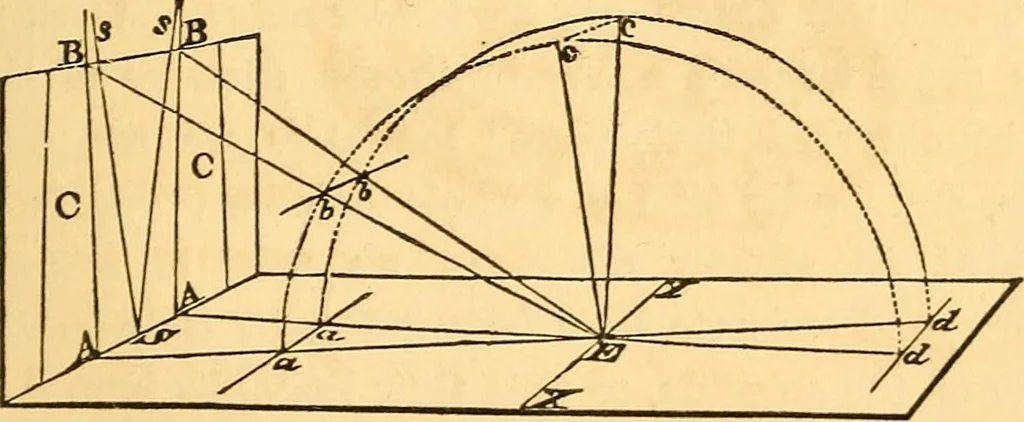
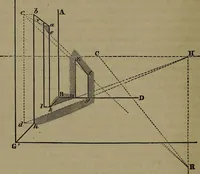
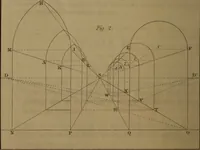
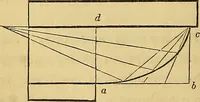
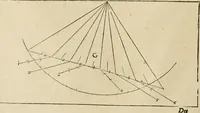
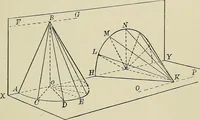
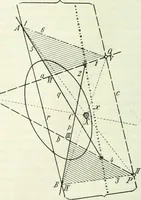
ercolumn. Every one musthave observed, when opposite a Doric intercolumn, at adistance about equal to its height, or rather more, the intensesquareness of its effect. This is because its ocular image ismore rectangular than if the opening were actually rectan-gular, like a doorway. Let e, in the… … a b) were vertical, they would be projected in sphericalperspective as two portions of great circles* meeting in thespectators zenith. Consequently, the image of the openingwould diminish upward, like a piece of one of the gores of aglobe ; and its top, b b., being projected, also, as a portionof a…
Architecture · Building
Internet Archive · Smithsonian Libraries · Public Domain Mark 1.0. Free to use for anything.