Hasluck, Paul N. (Paul Nooncree), 1854-1931, ed · Philadelphia, D. McKay · leaf 308
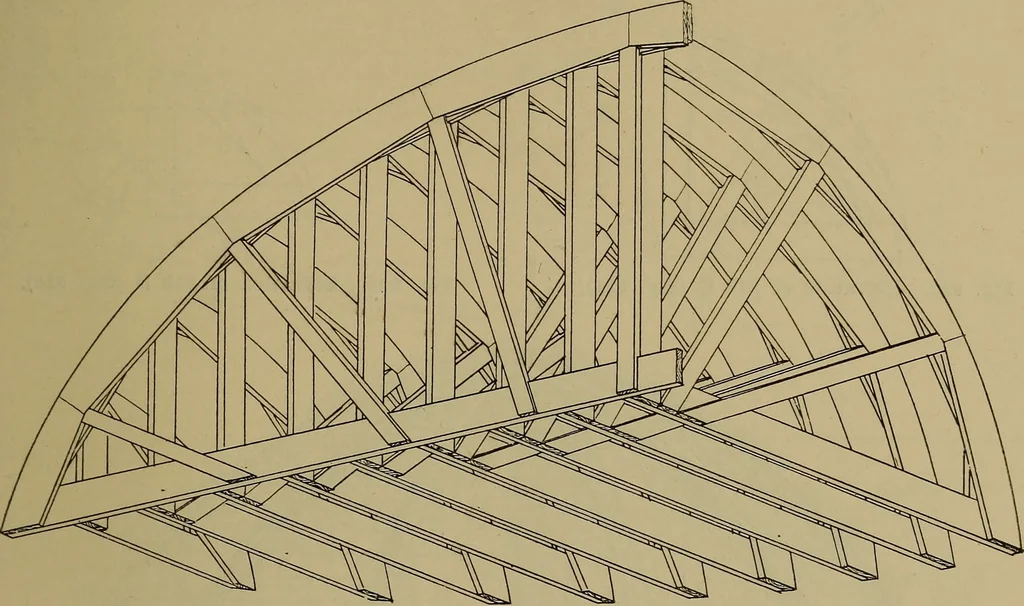
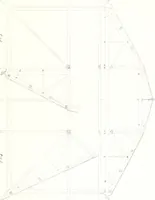
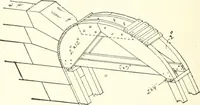
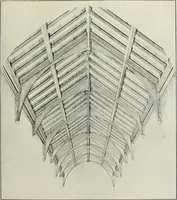
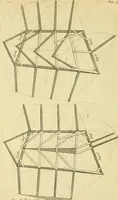
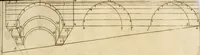
1 ARCH CENTERINGS. 283 as shown at d (Fig. 917). The geometricalmethod of doing this is as follows :—Fromany convenient points in the plan of theJace of the rib, as 0 to 9, project up to thefront arris of the soffit in elevation. But as to half the breadth of the board in itswidest part, join 0 10,… … Fig. 919.—Conventional View showing arrangement of Ribs for Soffit.
Carpentry · Joinery
Internet Archive · Library of Congress · Public Domain Mark 1.0. Free to use for anything.