Specifications for practical architecture; a guide to the architect, engineer, surveyor, and builder, with an essay on the structure and science of modern buildings (1886)
Rogers, Frederick, Bartholomew, Alfred, 1801-1845 · London, C. Lockwood and co. · leaf 56
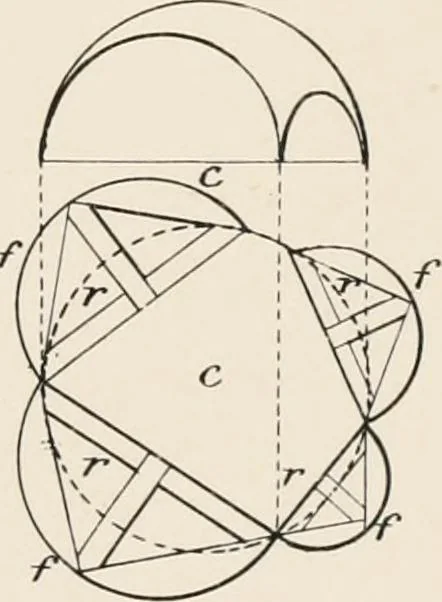
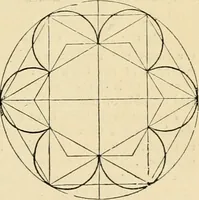
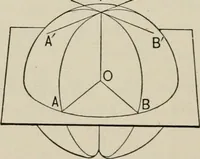
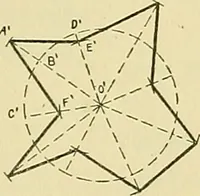
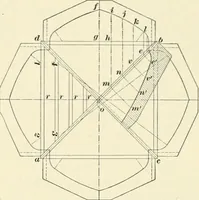
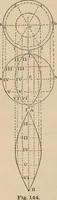
No. 5. Hemispherical Dome, cut tofit a Plan in the form of aRegular Octagon. Anyother number (even or uneven)of sides may be chosen for thePlan. No. 6. Hemispherical Dome, cut tofit an irregular Plan, theangles of which TOUCH thecircumference ok a circle.This instance is given in orderto show that…
Architecture · Buildings · Architecture -- Great Britain
Internet Archive · California Digital Library · Public Domain Mark 1.0. Free to use for anything.