A treatise on architecture and building construction (1899)
International Correspondence Schools · Scranton, The Colliery engineer co. · leaf 462
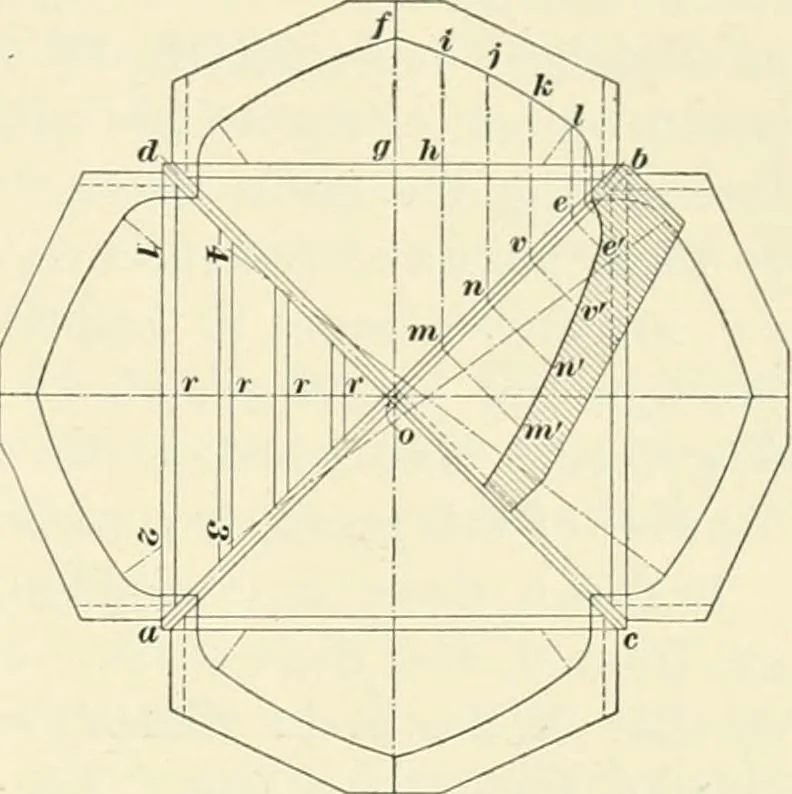
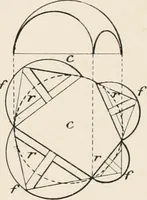
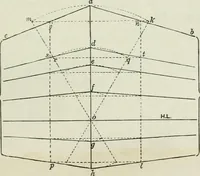
of, and where these lines intersectthe diagonal line o b, erect perpendiculars both to the groinand to the measuring lines. Then, by laying off successivelyon these perpendiculars the distances ih, J2, kS, and /,J,from ;//, r, etc. on the line a b, and from line ;//, r, etc. onthe line be, points… … Fig. 80. Other, but meet at an angle, as shown at/, Fig. 8G. The ceilingof two intersecting passageswhich arc vaulted in theform of a pointed arch, orvault, forms a groined vaultnot unlike that just de-scribed. Between these intersect-ing groin ribs, small jack-ribs or rafters r are framed,and…
Architecture · Building
Internet Archive · New York Public Library · Public Domain Mark 1.0. Free to use for anything.