Vaux, Calvert, 1824-1895 · New York, Harper & brothers · leaf 300
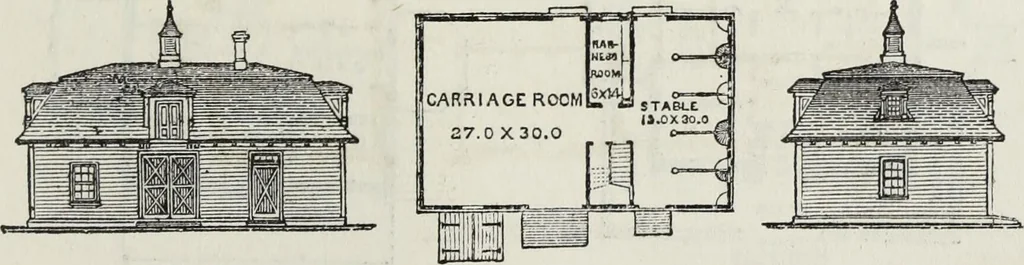
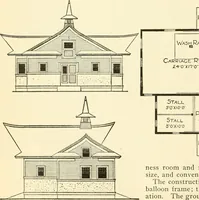
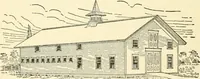
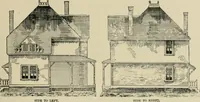
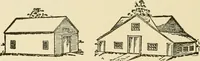
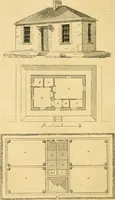
BASEMENT FLAN. ATTIC PLAN. The basement and attic plans are given above, andthe design adopted for the carriage-house and stableis shown below. This house was built of wood for a gentleman re-siding in Greenwich, Conn., and contains an amountof accommodation that is in very general request. … PBONT ELEVATION. PLAN. END ELEVATION. 296 VILLAS AND COTTAGES. The vignette illustrates a design for a square houseexecuted at Staatsburgh, on the Hudson River. Thearrangement of roof is somewhat similar to the onejust described. This house contains five rooms onprincipal floor. The bedroom…
Architecture, Domestic
Internet Archive · Getty Research Institute · Public Domain Mark 1.0. Free to use for anything.