Wilson’s Carpentry and joinery / by John Wilson (1891)
Wilson, John · Manchester [England] : Percy Bros. · leaf 130
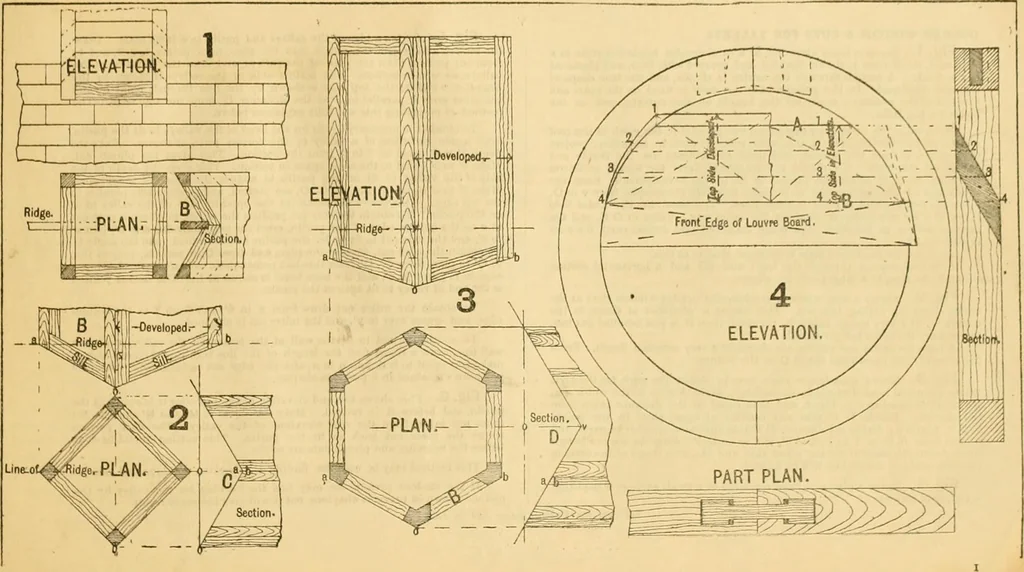
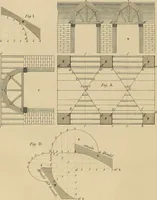
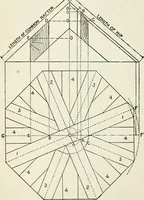
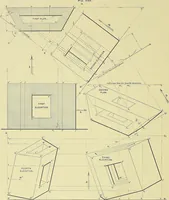
off in a line with the frame ; inpractioe they projeot at least 1 in front of the frame.Exercise: 1. In Fig. 2 show the trench in the sill or bottom rail, and the side andedge cuts for the louvre-boards. Pitch of roof 45° ; pitch of louvre-boards 60°. 2. Show the bevel on the edge of the sill to… … DORMER WINDOW & CUTS FOR YALLEYS Fig. 1. Shows a front elevation of a semicircular headed dormer in aelate roof, the dormer is shown boarded and covered with lead, and plasteredin the inside. A section through the centre is ehown, and the true shape ofthe curb developed. In the present ca»e the…
Carpentry · Joinery
Internet Archive · Public Domain Mark 1.0. Free to use for anything.