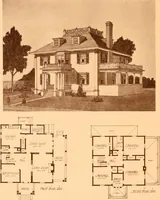
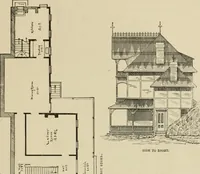
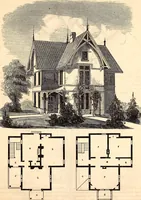
Hobbs's architecture: containing designs and ground plans for villas, cottages and other edifices, both suburban and rural, adapted to the United States. With rules for criticism, and introduction (1876)
Hobbs, Isaac H., and son, Philadelphia · Philadelphia, J.B. Lippincott & Co. · leaf 126
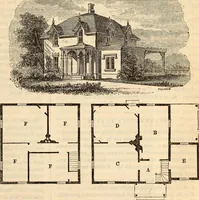
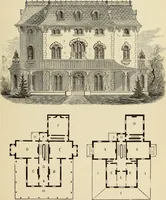
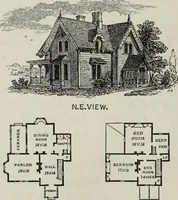
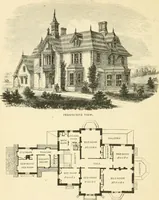
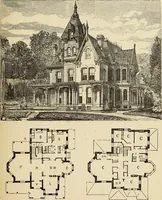
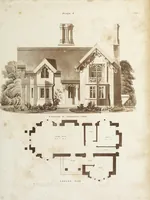
the use of proper proportion ofIts straight lines, showing that beauty Is not entirelydependent on ornament, but on the relation of sizesone to the other. The plan contains four fine roomson each floor, and without the loss of space In form-ing Irregular shapes, as all of the rooms are square,and… … FIRST FLOOR. SECOND FLOOR. (117) DESIGN X LIX. , AN ELIZABETHAN VILLA. This design Is suitable for a suburban residence.Built of bricks, and pointed, or of rubble stone, Itwould present a grand effect. The cost would beabout $27,000. Good proportion Is absolutely re-quired for this style of…
Architecture, Domestic
Internet Archive Book Images · Smithsonian Libraries · No known copyright restrictions (public domain). Free to use for anything.
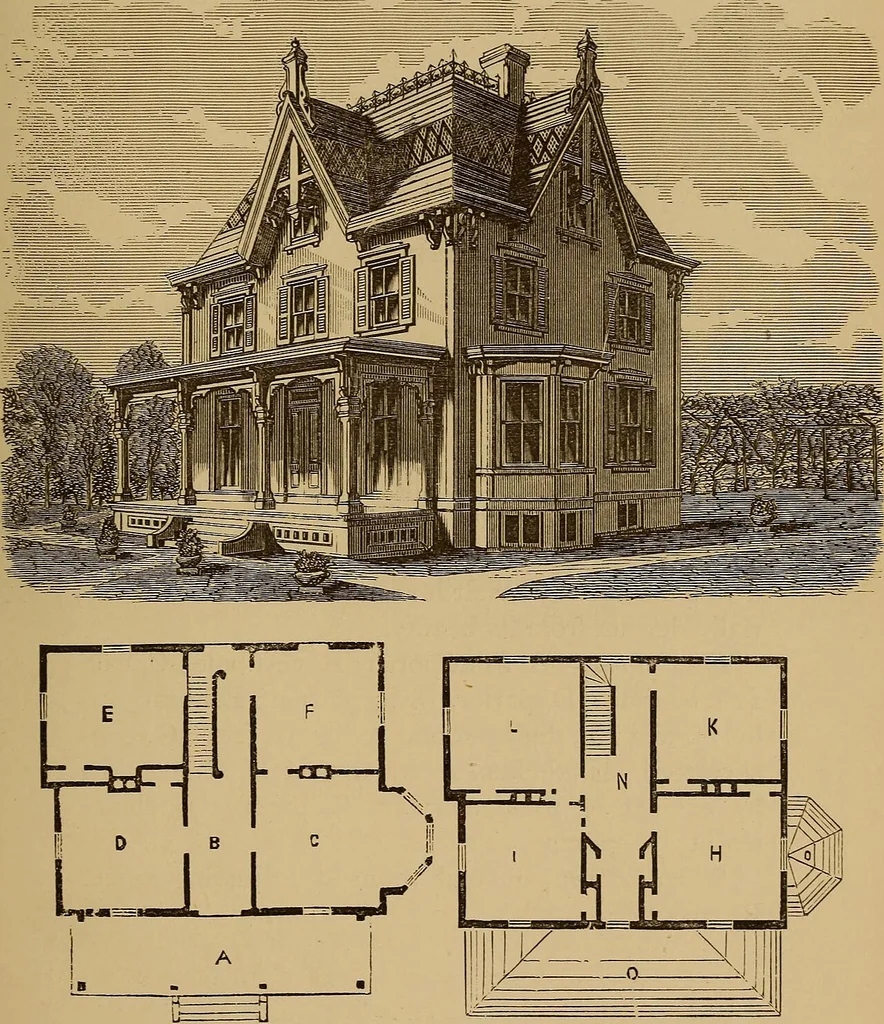
![An illustration from Bicknell's village builder. Elevations and plans for cottages, villas, suburban residences, farm houses [etc.] also exterior and interior details for public and private buildings, with approved forms of contracts and specifications. Containing fifty-five plates drawn to scale (1872)](https://img.insideoutlibrary.com/img/200/ia-bicknellsvillage00bick-160-129.webp)