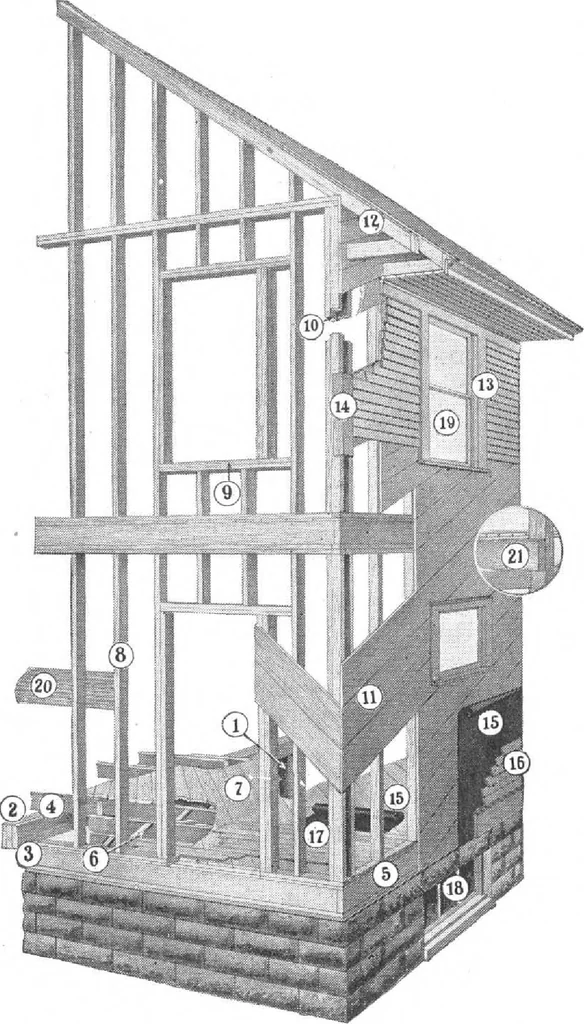
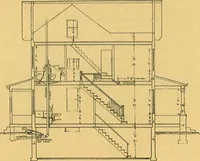
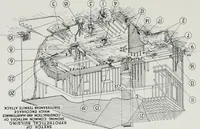
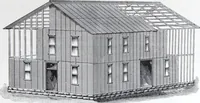
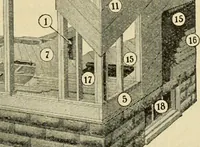
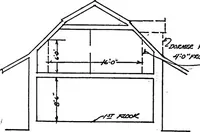
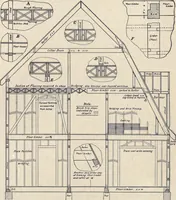
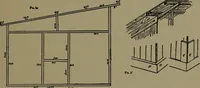
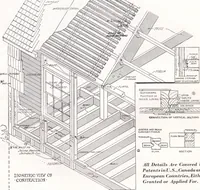
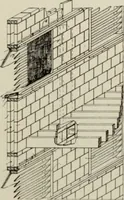
ingthis opening to take our Cut-to-Fit Stairway. FIGURE 5—Box Sills. All First and SecondFloor Joists are trimmed with Headers of the samesize as the Joists to insure absolute rigidity at theends of joists; also to give proper support forweight of outside walls. FIGURE 6—Bridging. This article… … FIGURE 7—Double floors, both first and secondfloors. If either is not wanted, credit is allowed. FIGURE 8—Outside Studs and Inside Studsare of the same length—no trouble to sort out. FIGURE 9—Window Framing. Double Topand Bottom Plates for all window openings.Costs more but makes a better house.…
Architecture, Domestic · Designs and plans, prefab, kit houses
Internet Archive · Building Technology Heritage Library · Public Domain Mark 1.0. Free to use for anything.