American carpenter and builder, august 1906 (1906)
American Carpenter and Builder Co. · American Carpenter and Builder Co. · leaf 36
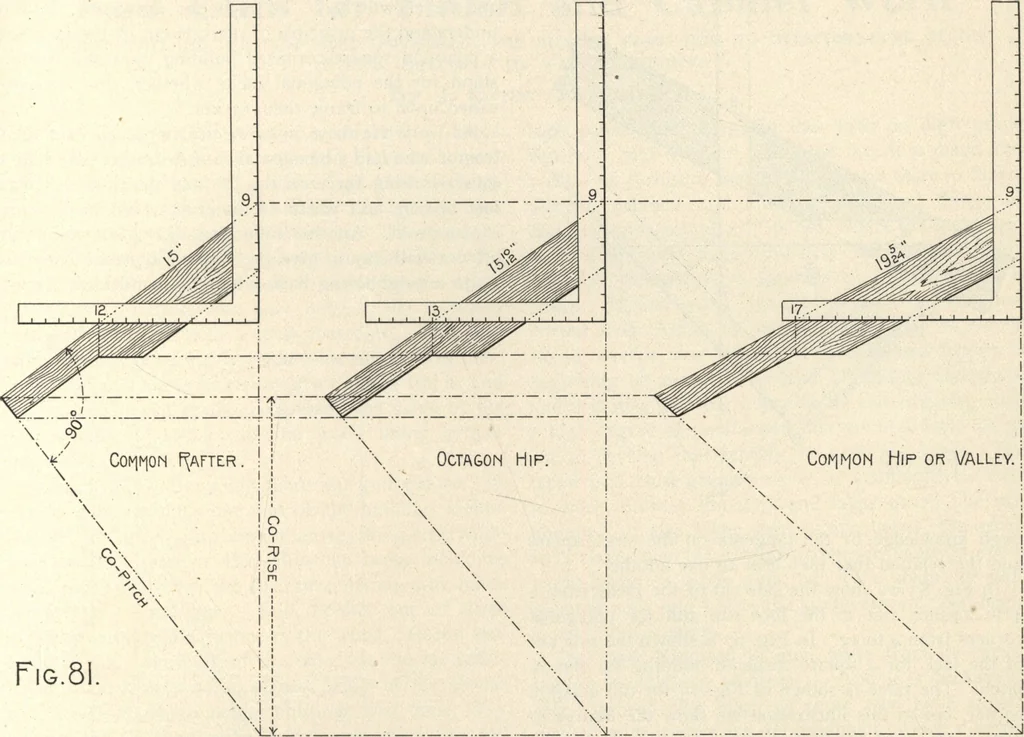
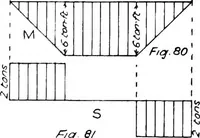
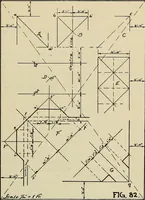
how itmay be obtained with the steel square. From this, itwill be seen that it is rather a difficult thing to get at,since the measurements are, so to speak, in anotherlatitude. In all roofs there is an unseen, or co-pitch,and the end cut of the common rafter represents thatpitch, and which, if cut… … Fig.81 ers (we will not say carpenters) take a hand-ax andhew off the corners of the hip, after it was set in place,at the time of putting on the sheathing boards. Thevalleys too should be backed and in most cases shouldbe doubled on account of the downward thrust of theroof causing extra weight on…
Rough carpentry · Architecture · Designs and plans
Internet Archive · Building Technology Heritage Library · Public Domain Mark 1.0. Free to use for anything.