Cement houses and private garages with constructive details (1912)
David Williams Co. · David Williams Co. · leaf 142
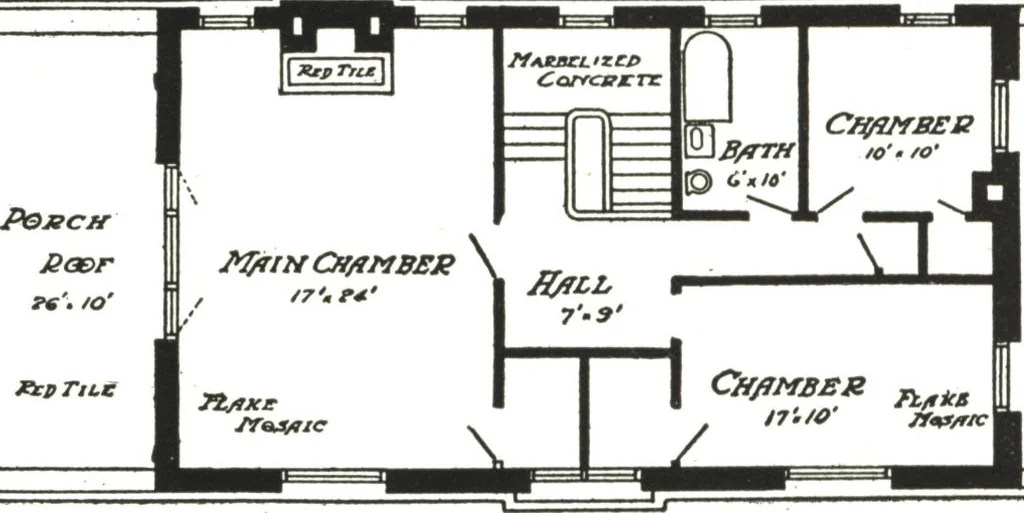
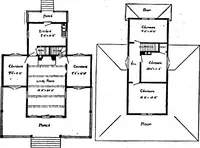
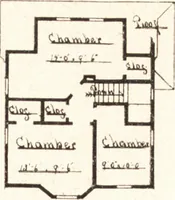
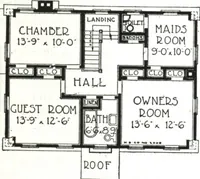
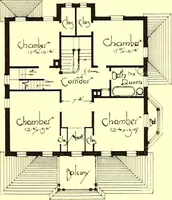
ther off the living room. They areentirely separate from the entrance portico, giving the full privacy of aninterior room, with the advantage of screened exposure on three sides. The house is typically modern and it has been the aim of the designerto make every line harmonize with its material. In… … P&JPCJT Second-Floor Plan.
Architecture, Domestic · Designs and plans · Garages
Internet Archive · Building Technology Heritage Library · Public Domain Mark 1.0. Free to use for anything.