Common-sense stair building and handrailing (1903)
Fred T Hodgson · Frederick J. Drake and Co. · leaf 59
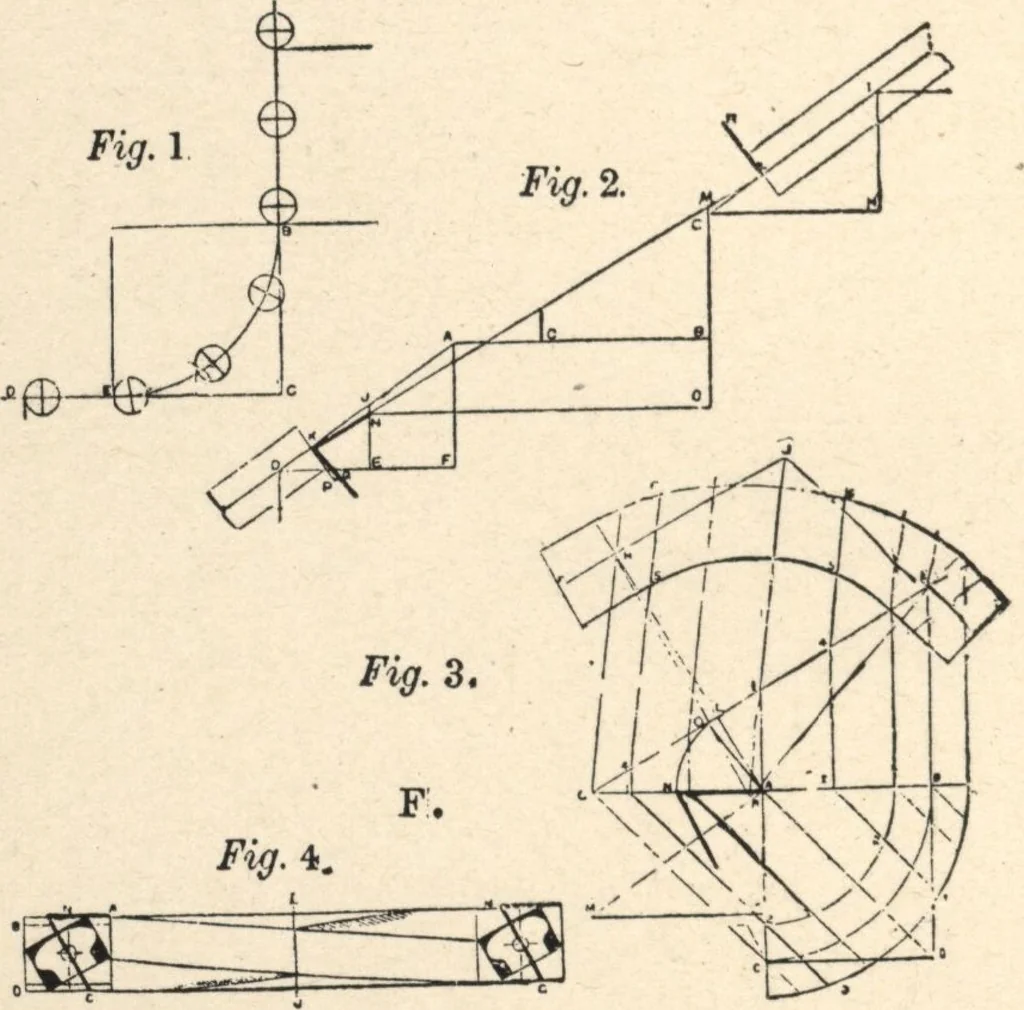
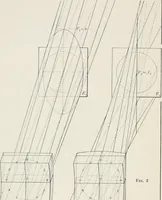
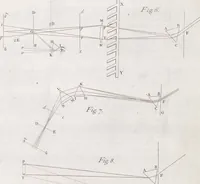
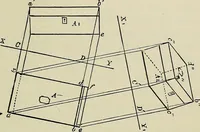
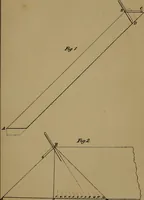
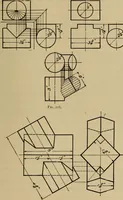
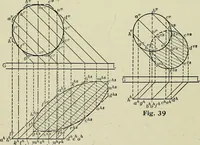
H. Draw ordinates I, 2, 3 parallel to GC; draw the per-pendicular lines 1, 4, and the lines 4, 5, 6 parallel toG H; apply ID from J to K, and draw the tangentsHK and KF; make HO and EP equal to LK and FP,Fig, 2; make the joints square to the tangents. Apply the lengths, 1, 2, 3 to 4, 5, 6, and draw… … DIAGRAM F. FOR ANY SIZE CYLINDER NY, and BNY is the bevel for the bottom end; makeBM equal BF; draw MY; from B describe the arc,WV; draw VG, and BVG is the bevel for the top end. SECOND METHOD 57 Cut the wreath out square to the plank and a littlefull in the narrow part. Apply the mould and…
Wood stairs and railings · Woodwork · Architecture, Domestic · Designs and plans
Internet Archive · Building Technology Heritage Library · Public Domain Mark 1.0. Free to use for anything.