Common-sense stair building and handrailing (1903)
Fred T Hodgson · Frederick J. Drake and Co. · leaf 63
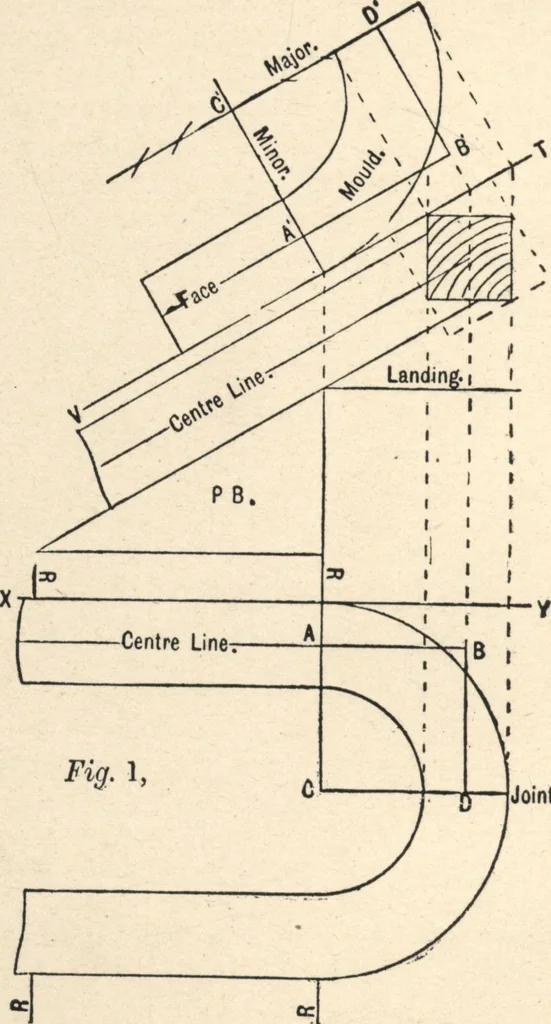
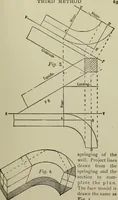
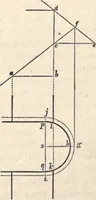
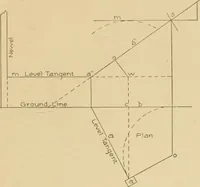
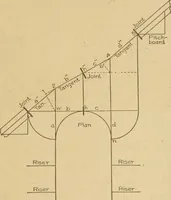
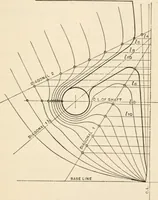
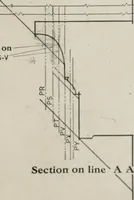
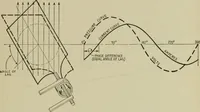
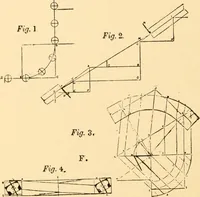
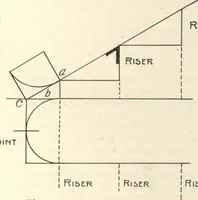
double curvature.Simple curves in either plan or elevation will cause nodifficulty. Fig. 1 shows the plan of a rail for a level landingstairs with the risers landing and starting in the spring-ing, the radius of the center line of rail half the widthof tread. Having the plan and center line drawn,… … 5—Joint. being the center line produced, and BD at rightangles with the joint line. AB being equal to half the THIRD METHOD 61 width of tread, the rail in coming up over this distancewould rise the height of half a riser, causing the lineBD to be horizontal; where one of the tangent lines…
Wood stairs and railings · Woodwork · Architecture, Domestic · Designs and plans
Internet Archive · Building Technology Heritage Library · Public Domain Mark 1.0. Free to use for anything.