Common-sense stair building and handrailing (1903)
Fred T Hodgson · Frederick J. Drake and Co. · leaf 80
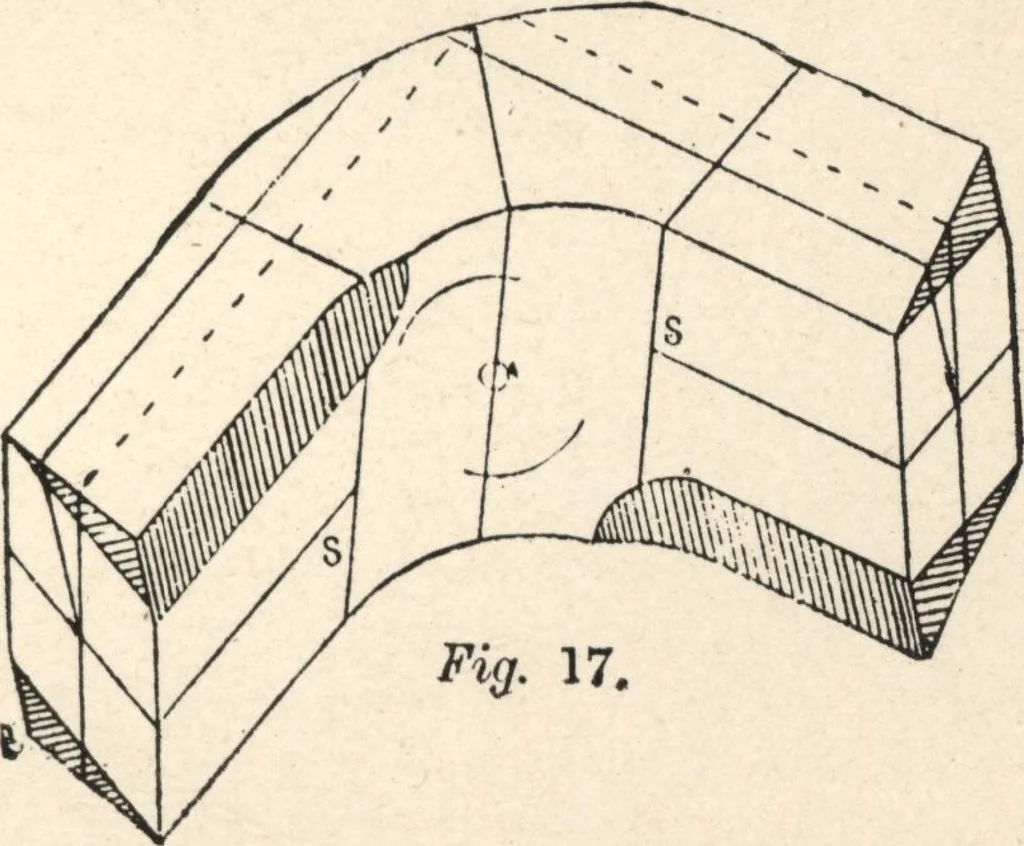
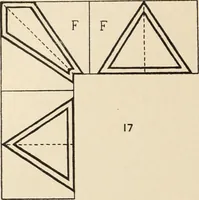
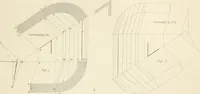
n the bevel for both ends. Set off halfthe width of rail on DA, project it up to the bevel.This gives on the top edge half the width of facemould at each end. Set off this width on each side otthe tangent lines AB, AD\ and draw parallel linesthrough the points to the springing lines CB, CD.To draw… … M on the minor axis line, set off half the width ofrail; these give the semi-minor axis for each curve.Draw the curves which must pass through the pointson the springing lines on each side of B and D\Fig. 17 is the wreath worked into cylindrical form, 78 COMMON-SENSE HANDRAILING and the lines shown…
Wood stairs and railings · Woodwork · Architecture, Domestic · Designs and plans
Internet Archive · Building Technology Heritage Library · Public Domain Mark 1.0. Free to use for anything.