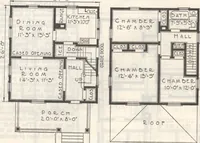
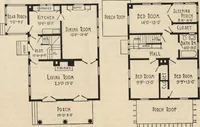
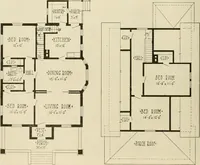
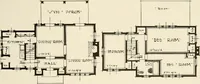
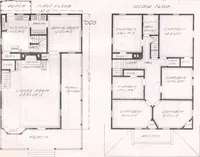
Guaranteed building plans with interior views and details : a standard collection of new, original and artistic designs of cottages, bungalows, residences and flats of frame, brick, cement, plaster, concrete blocks, hollow tile, stucco etc. and farm buildings of all descriptions together with interior and exterior details and interior views. (1915)
William A. Radford · Radford Architectural Company · leaf 131
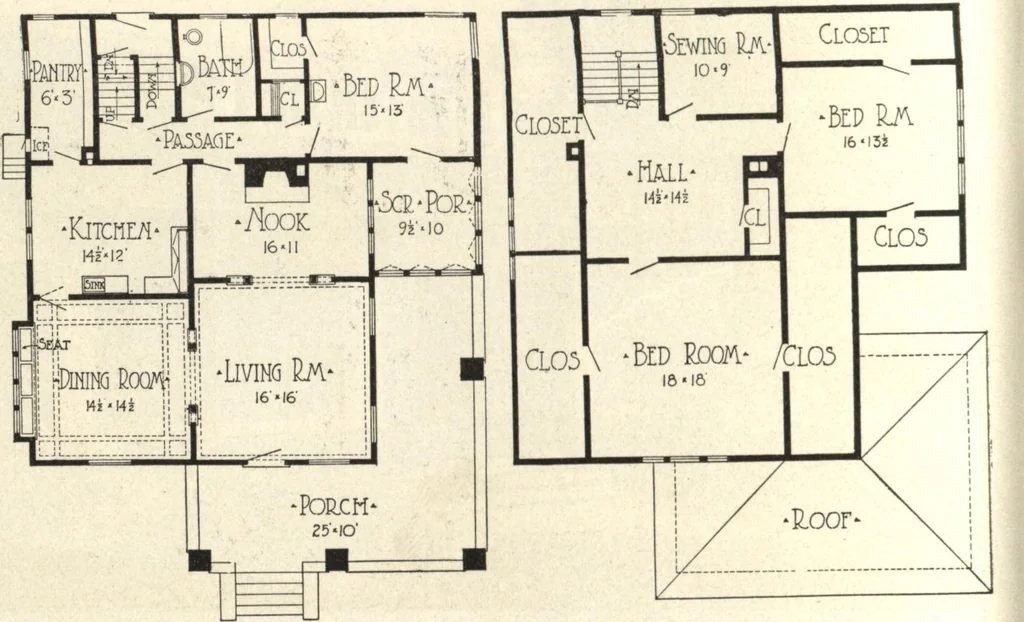
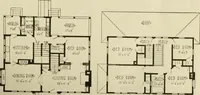
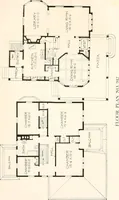
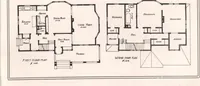
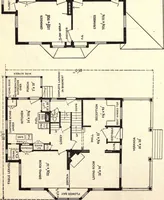
place) that forms, through acolonnaded opening, a rearward exten-sion of the large living room. From the hallway, stairs run up to second floor,also down to rear entrance at grade, andthence to basement. The living roomand its nook extension connect directlyon the left with the beamed-ceiling… … First-Floor Plan. Second-Floor Plan. Seven-Room Cement Plaster Cottage of Semi-Bungalow Type. Size, 42 Ft,by 41 Ft. 4 In,, Exclusive of Porch. GUARANTEED BUILDING PLANS * 133 A House of Extra Comforts A plan that is well nigh perfect fora small house is given in Design No.6631. This little house is…