Guaranteed building plans with interior views and details : a standard collection of new, original and artistic designs of cottages, bungalows, residences and flats of frame, brick, cement, plaster, concrete blocks, hollow tile, stucco etc. and farm buildings of all descriptions together with interior and exterior details and interior views. (1915)
William A. Radford · Radford Architectural Company · leaf 138
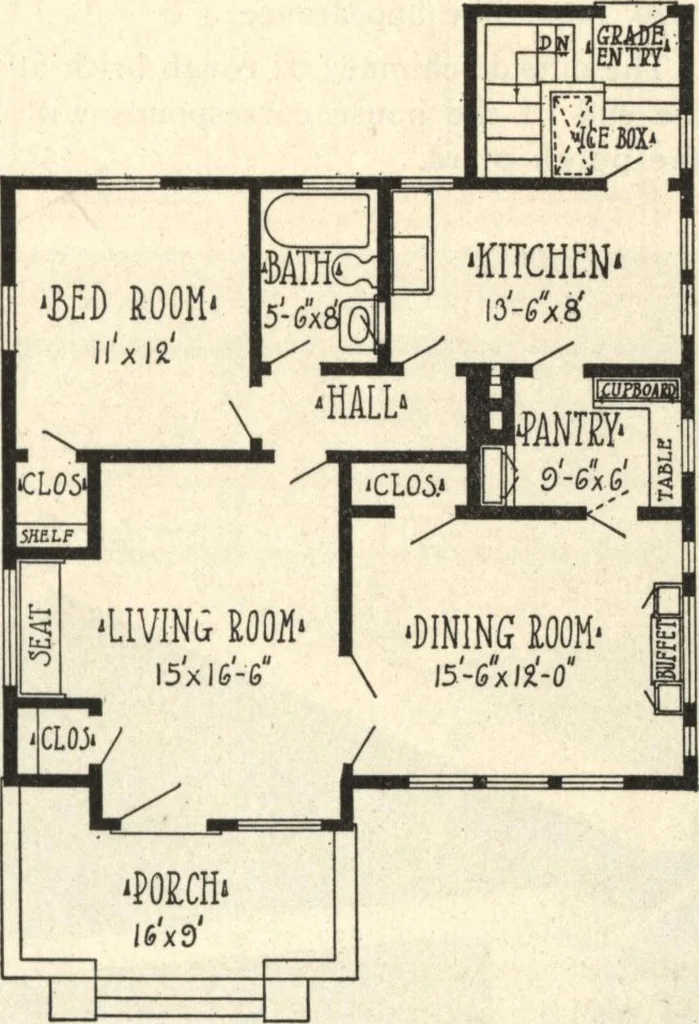
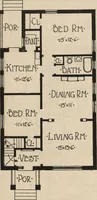
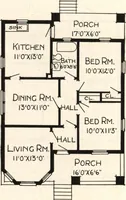
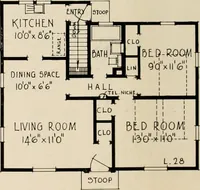
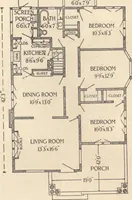
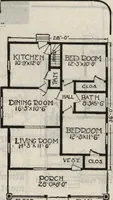
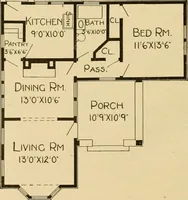
ichis a great convenience in a small housewhere storage room is an object. Asimilar closet off the one bedroom pro- jects into the living room in the oppositecorner, leaving room for a davenportor a wide built-in seat in front of thebig side window. This makes a com-fortable cozy corner for reading… … Main Floor Plan of Bungalow,Size 32 by 28 feet. in size, being 5 feet 6 inches by 8 feet.This width gives room enough to turnthe bathtub across the far end of theroom. The bathroom, besides contain-ing the usual bathroom outfit, has alsoa medicine cupboard built in the parti-tion. This medicine…