Inside Out Library · Explore

Guaranteed building plans with interior views and details : a standard collection of new, original and artistic designs of cottages, bungalows, residences and flats of frame, brick, cement, plaster, concrete blocks, hollow tile, stucco etc. and farm buildings of all descriptions together with interior and exterior details and interior views. (1915)

William A. Radford · Radford Architectural Company · leaf 209

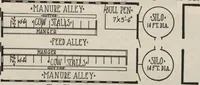
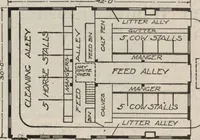
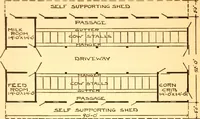
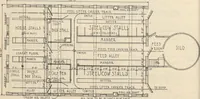
An illustration from Guaranteed building plans with interior views and details : a standard collection of new, original and artistic designs of cottages, bungalows, residences and flats of frame, brick, cement, plaster, concrete blocks, hollow tile, stucco etc. and farm buildings of all descriptions together with interior and exterior details and interior views., 1915, leaf 209
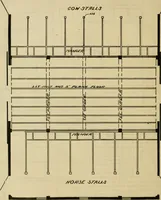
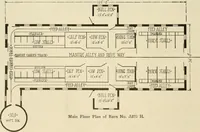
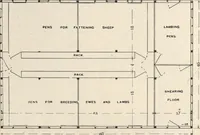
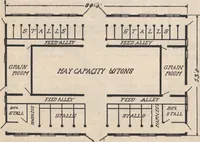
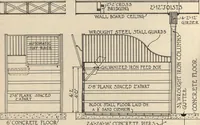
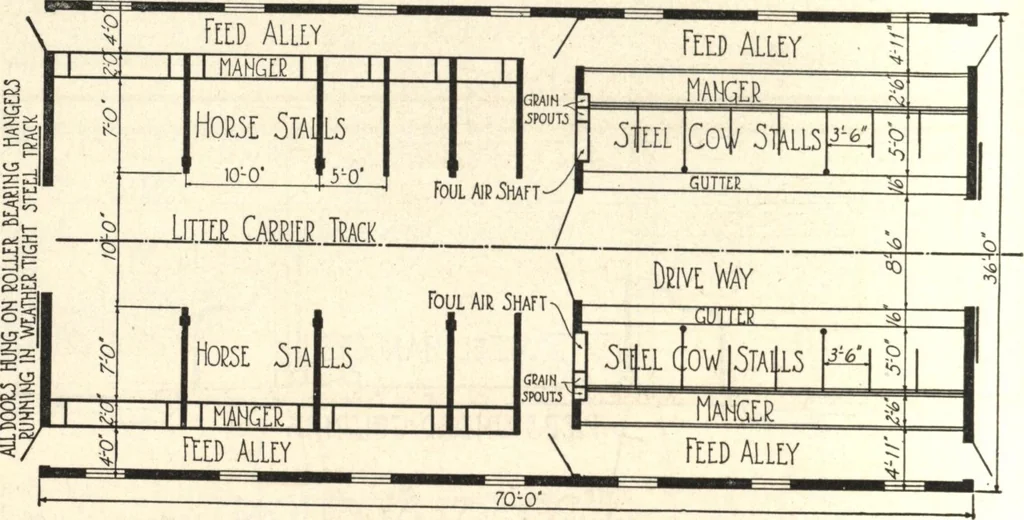
are wooden columns in the horsestalls and five inch wrought iron col- umns filled with concrete in the cowstalls. The cow stable walls are made doubleand ceiled on the inside with narrowflooring tongued and grooved withoutheading. The ceiling joists are coveredin the same way. The boarding is… … Floor Plan of Gothic Roof Barn. Design A282 H. GUARANTEED BUILDING TLANS 211 MANGER STALL ROOF ims,5E5^ Section of Floor ♦SCALE |W f .STUDDING- 3-Zx/O STUDDING - Detail Of Lintel Oyer Doors LIGHTNING R.0D^ FLOORING^
Architecture, Domestic · Farm buildings · Agricultural buildings

Internet Archive · Building Technology Heritage Library · Public Domain Mark 1.0. Free to use for anything.

More pictures from Guaranteed building plans with interior views and details : a standard collection of new, original and artistic designs of cottages, bungalows, residences and flats of frame, brick, cement, plaster, concrete blocks, hollow tile, stucco etc. and farm buildings of all descriptions together with interior and exterior details and interior views.

More like this