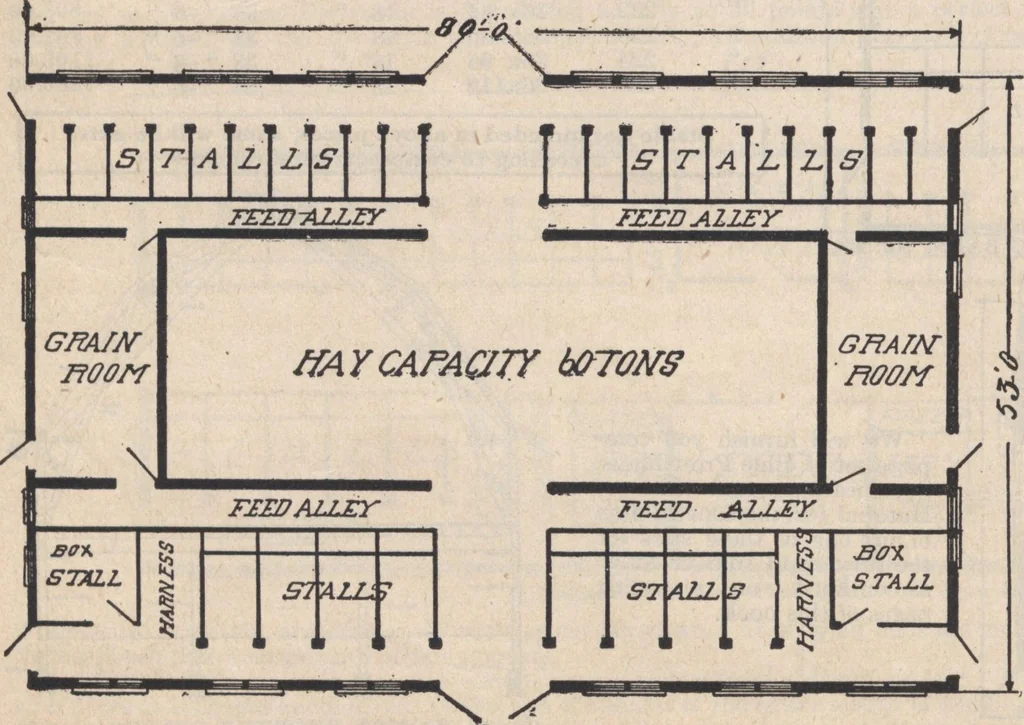
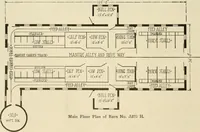
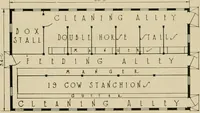
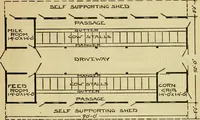
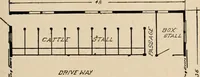
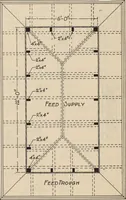
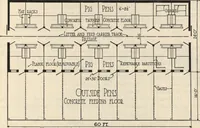
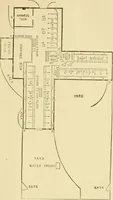
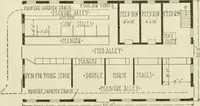
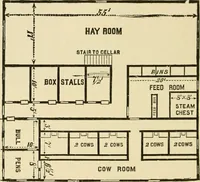
12 foot-addition at one end would furnishroom for 35 head of cattle without interferingwith the horse stalls as shown in the plans. This bam should be placed upon a concretefoundation and the cement floor should besloped towards each side so that the spaced-evoted to the storage of hay could be… … $662.00 nOOH PLAN HARRIS BROTHERS CO. 35TH 102 AND IRON STS., CHICAGO. CHtCAGO HOUSE VVRECKiNG COCHICAGO HORSE BARN No. 250 I N the above design we show a barn 30 feet wide by 60 feet long and 18 feet high to the top of the plate, arrangedexclusively for horses. This bam was designed for customers…
Architecture, Domestic · Designs and plans
Internet Archive · Building Technology Heritage Library · Public Domain Mark 1.0. Free to use for anything.