Radford's Combined House and Barn Plan Book (1908)
Radford Architectural Company · leaf 140
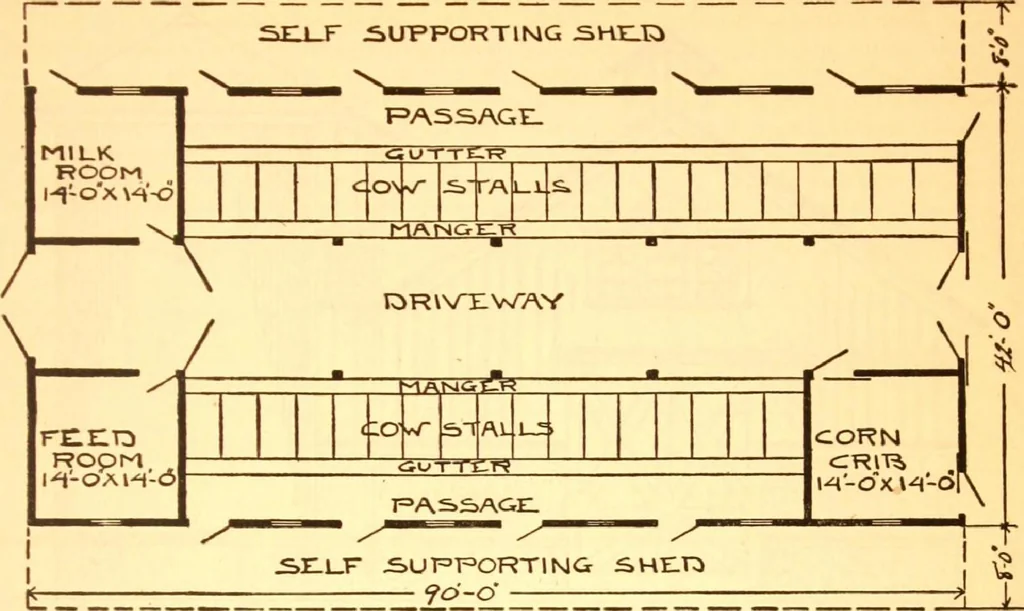
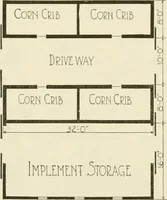
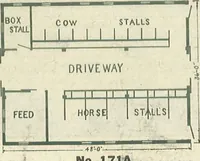
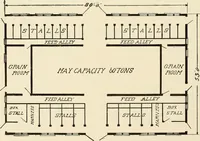
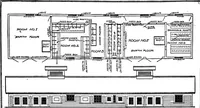
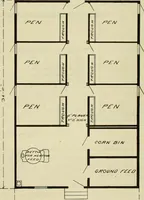
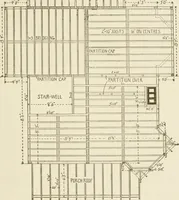
PRACTICAL BARN PLANS 139 The foundation is of concrete which extends 7 ft. deep under east end of drive way forming a cellar 7x12x20 ft. in whichare stored fruits, vegetables and perishable
Pattern book · Architecture, Domestic · Designs and plans · Farm buildings · Barns
Internet Archive · Building Technology Heritage Library · Public Domain Mark 1.0. Free to use for anything.