Guaranteed building plans with interior views and details : a standard collection of new, original and artistic designs of cottages, bungalows, residences and flats of frame, brick, cement, plaster, concrete blocks, hollow tile, stucco etc. and farm buildings of all descriptions together with interior and exterior details and interior views. (1915)
William A. Radford · Radford Architectural Company · leaf 217
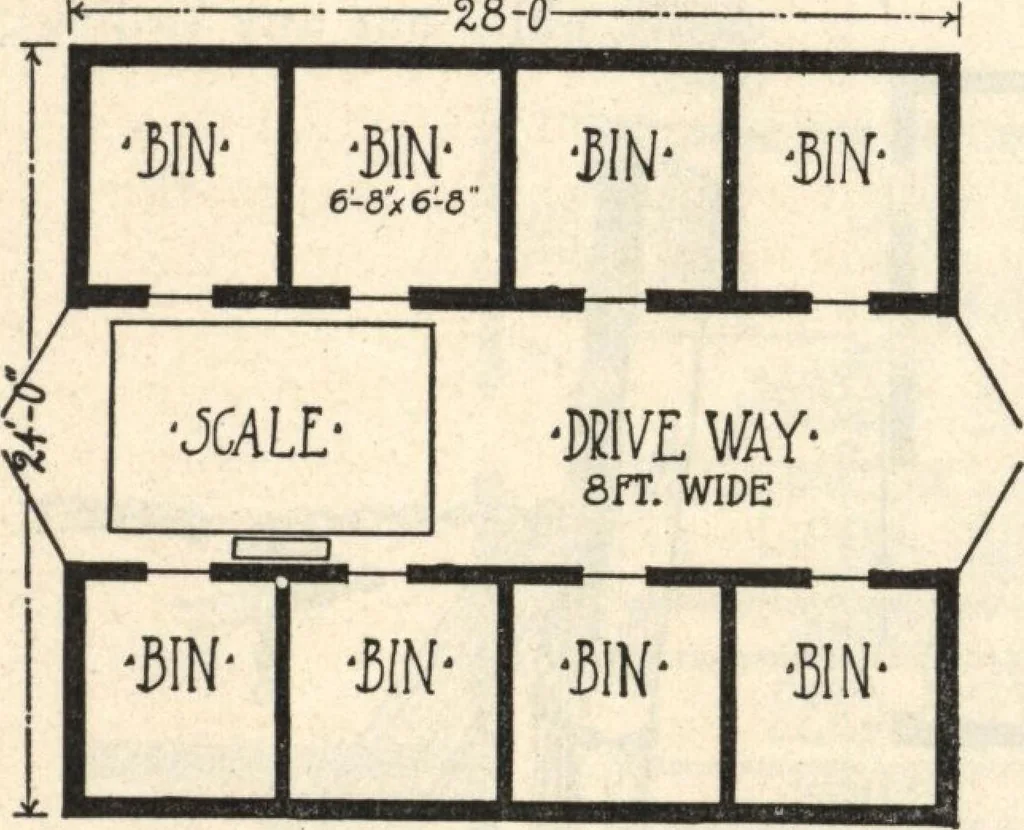
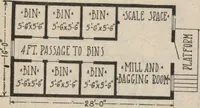
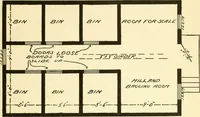
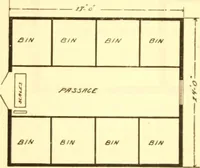
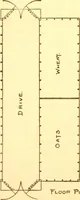
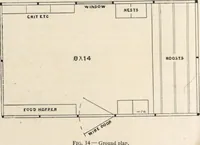
considerable storage room for hayand bedding. The size on the groundis 27 by 30 feet, with 9-foot studding.It is very much better to make the floorof cement. The cost is not much dif-ferent and the cement is so much moredurable and satisfactory. Rat Proof Granary—DesignA141H Next to a chicken… … Floor Plan of Granary A141 H. ders and lay the sills and joists on thecinders and fill in the spaces betweenthe joists with concrete. In framingthe joists, build a pit for the scalesjust deep enough to let them in flushwith the floor. If you dont know theexact depth, make the pit a little…