William A. Radford · Radford Architectural Company · leaf 63
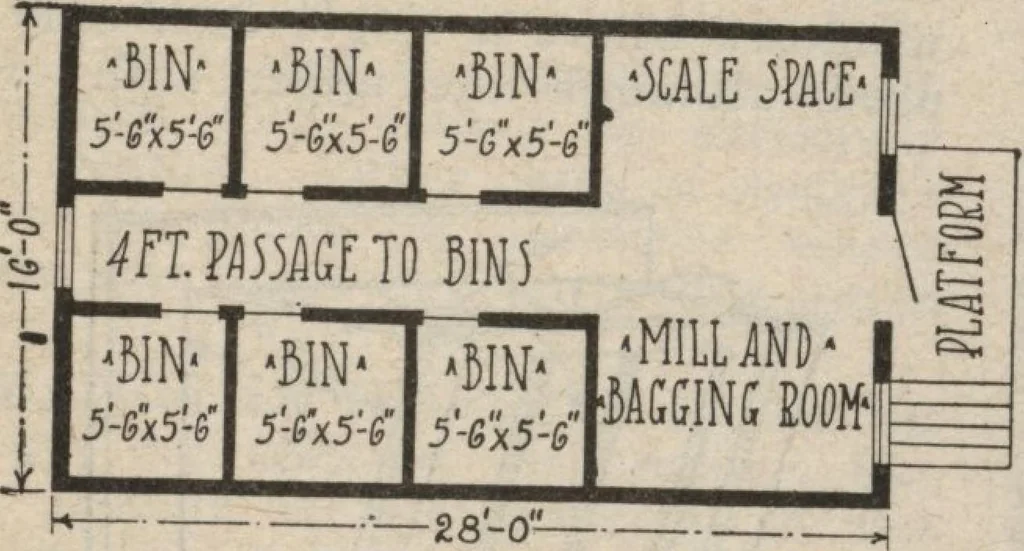
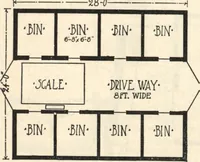
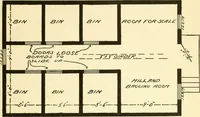
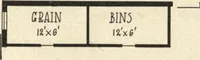
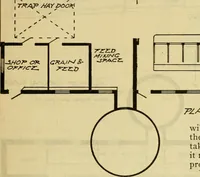
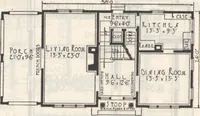
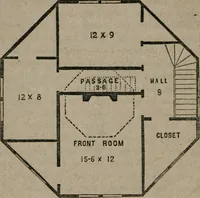
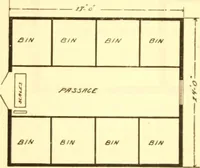
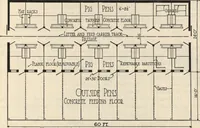
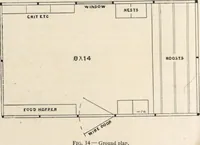
Sections Through Modern Dairy Barn Showing Foul Air and Fresh Air Ducts. w E can furnish complete blue-printsforany building illustrated inthis book. See under each picture far low price of blue-prints* 62 Seed House and Grain Storage—Design A107L A Solid building designed for the stor-age of seeds… … — —28-0 Floor Plan of Grain House A107L studded with 2x4s in the usual way,but the ceiling boards are nailed to theoutside of the studding, and the clap-boards are nailed over the tongue andgroove ceiling. The tongue and groovefor this purpose must^be of good qual-ity. It is carefully put on and is…