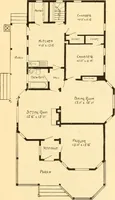
Guaranteed building plans with interior views and details : a standard collection of new, original and artistic designs of cottages, bungalows, residences and flats of frame, brick, cement, plaster, concrete blocks, hollow tile, stucco etc. and farm buildings of all descriptions together with interior and exterior details and interior views. (1915)
William A. Radford · Radford Architectural Company · leaf 58
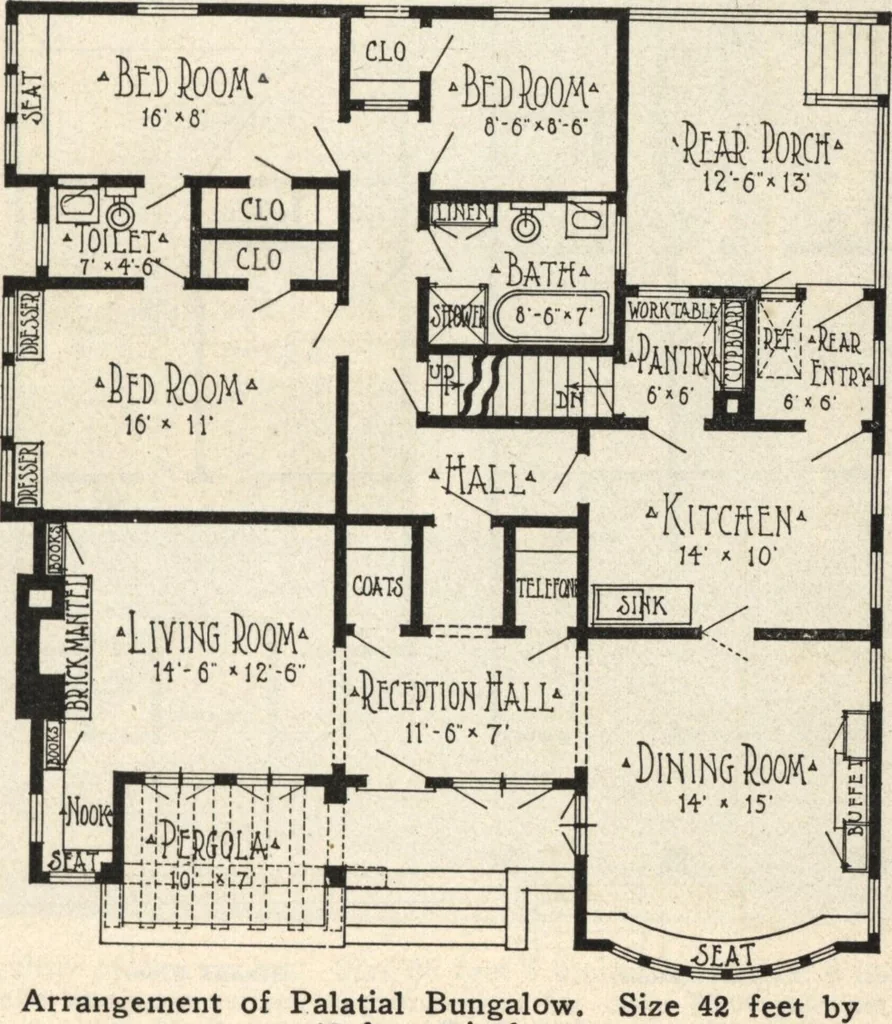
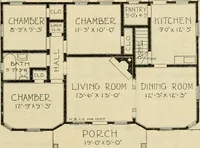
t addsconsiderably to the use of the diningroom in connection with the living roomwhen they are used together for enter-taining. There is a pair of double doors,full glazed, going onto the front porch,which make the porch and pergola ac-cessible from this room. The porch canbe reached from any room… … Arrangement of Palatial Bungalow,43 feet 6 inches. these double doors are of glass, whichhelps light these beautiful front rooms.The closets in this bungalow shouldbe a source of joy to the house-wife.The reception hall opens into an interiorhall at the back. On one side of thisarchway is a closet…