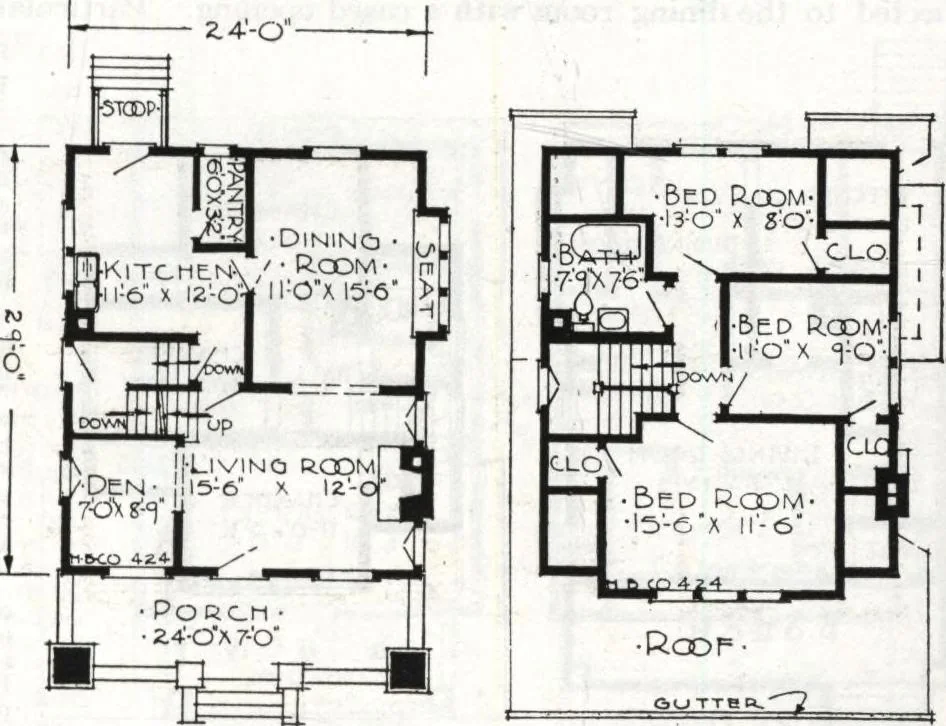
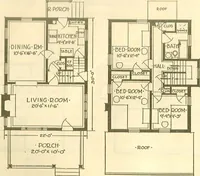
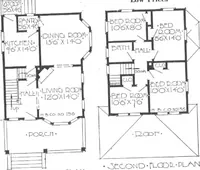
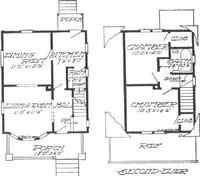
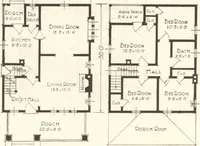
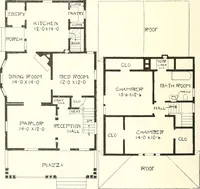
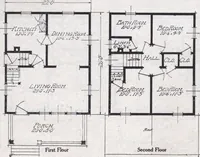
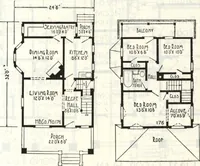
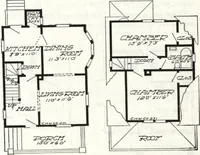
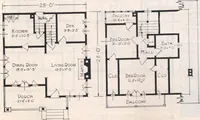
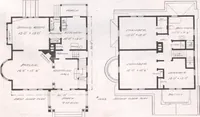
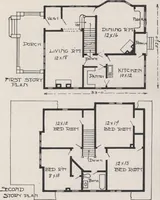
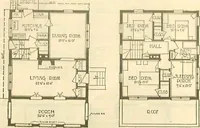
e bathroom andthree good sized bedroomswith plenty of closet space.Unlike many homes ofthis type, the ceilings ofall second floor rooms inthis Harris home aresquare, showing no cutoffs. The location of thekitchen and bathroom in-sures every possible savingin plumbing installation.Note our low… … $1299 Harris Home No. K-1510 The Size24 ft. x 28 ft. 6 Roomsand Bath 1227 Cut-to-Fit Not-Cut to-Fit See Page 14 See Page 8 AWONDERFULLY attractive home is our No. 1510. Here is ahome that will hold the attention of the passerby. It has just enough ornamenta-tion, of the substantial kind to add…
Architecture, Domestic · Divsion 06 · Kit houses · Wood door and window casings · Residential plumbing fixtures · Furnaces · Lighting · Lamps and ballasts
Internet Archive · Building Technology Heritage Library · Public Domain Mark 1.0. Free to use for anything.