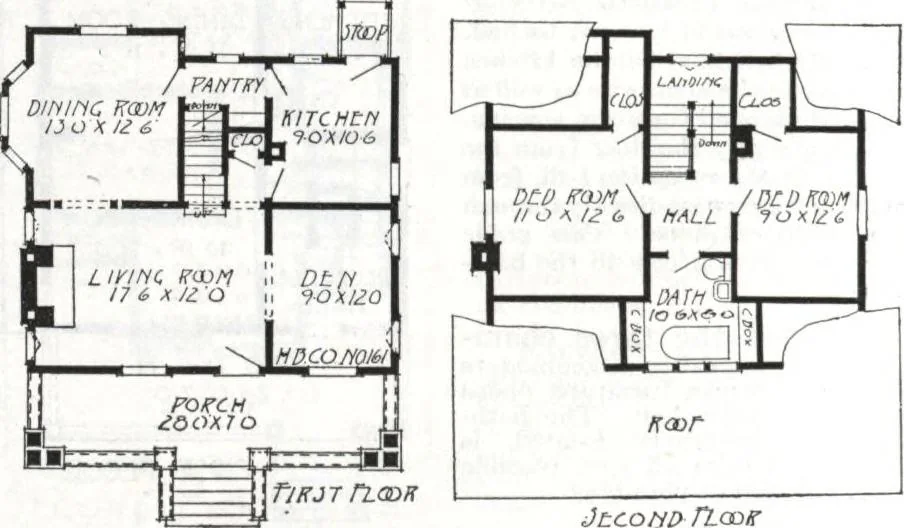
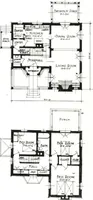
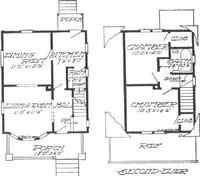
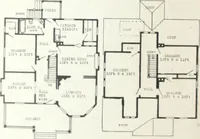
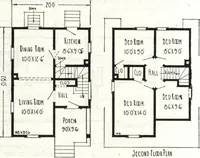
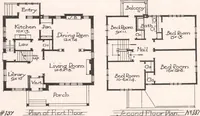
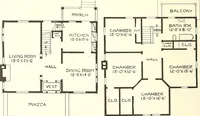
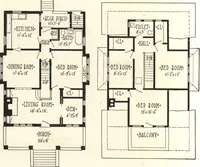
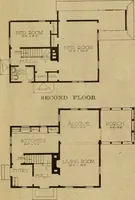
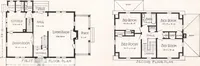
ceilings showing no cut-off, there is a good sized halland a large bathroom with linenboxes. Study the floor plans care-fully. The exterior is strikingly handsome. The plain slopingroof, the spacious full width porchwith its graceful arches, are practicaland attractive features. If possible,native… … HARRIS BROTHERS COMPANY, 35th and Iron Streets, CHICAGO, ILLINOIS Page 44 $1687 Harris Home No. K-1516 1612 Not Cut-to-Fit See Page 8 The Size 8 Rooms 32 ft. x 26 ft. and Bath Cut-to-Fit See Page 14 YOU can build this artistic bungalow in the finest locality with a feelingof pride, for it lacks…
Architecture, Domestic · Divsion 06 · Kit houses · Wood door and window casings · Residential plumbing fixtures · Furnaces · Lighting · Lamps and ballasts
Internet Archive · Building Technology Heritage Library · Public Domain Mark 1.0. Free to use for anything.