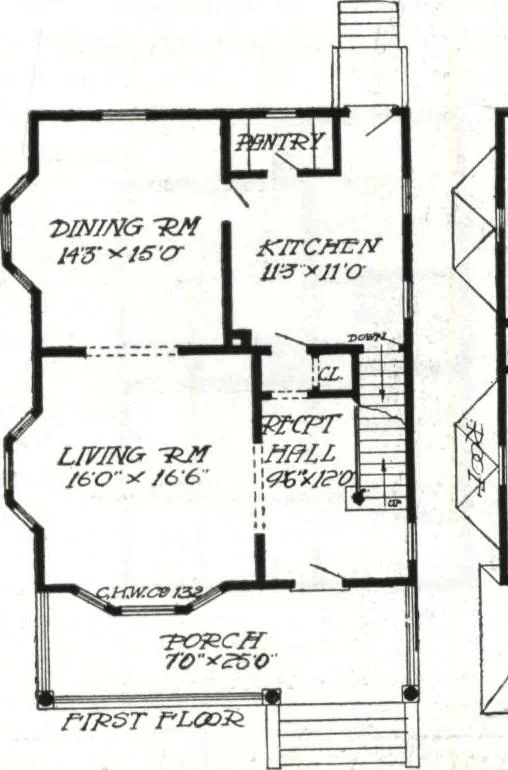
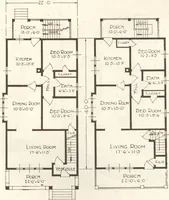
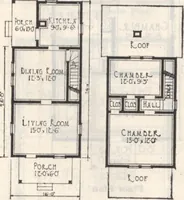
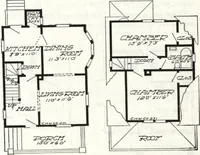
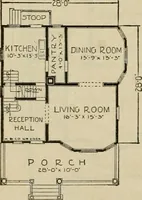
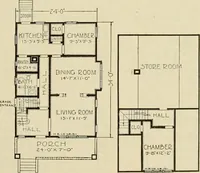
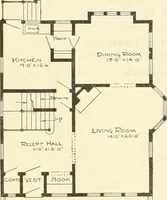
fect of the interiorand give a clear view to thehandsome modern stairwayleading to the second floor. The landing on thesecond floor ends in a hallproperly situated at the cen-ter of the house—no wasteroom in long halls and nodark corners. Direct en-trance to this hall is hadfrom the bedrooms and… … ftpst rLa>& CHRtfBtt! CHHffiiFt!
Architecture, Domestic · Divsion 06 · Kit houses · Wood door and window casings · Residential plumbing fixtures · Furnaces · Lighting · Lamps and ballasts
Internet Archive · Building Technology Heritage Library · Public Domain Mark 1.0. Free to use for anything.