How to read plans and take off bills of materials. (1917)
William A. Radford · Radford Architectural Company · leaf 75
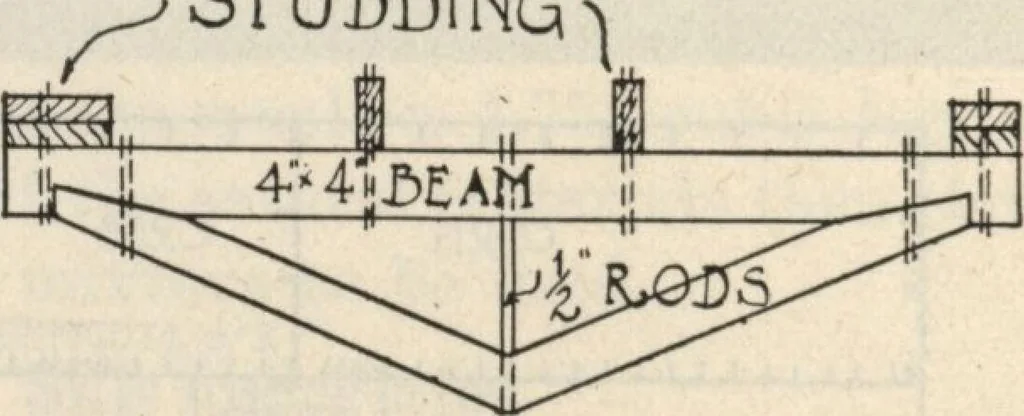
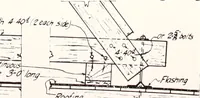
DOWN 3P0UT HAND HOLE, DOWNSPOUT DETAIL ELEVATION L v., <£>:: • STUDDING … MAKE £ FOR. E,ACH CRIB END Detail of End Braces UZ4-,| CROSS .SECTION .SHEET OF CRIBDETAILSscale K^i- v-o Details of Construction of Modern Two-Story Corn Crib and Granary, Design No. A356, as Illustrated on Page 71. Note Extra HeavyFrame Work Required to Hold Up the Huge Concentrated Weight of…
Building materials, house plans · House contruction · Lumber
Internet Archive · Building Technology Heritage Library · Public Domain Mark 1.0. Free to use for anything.