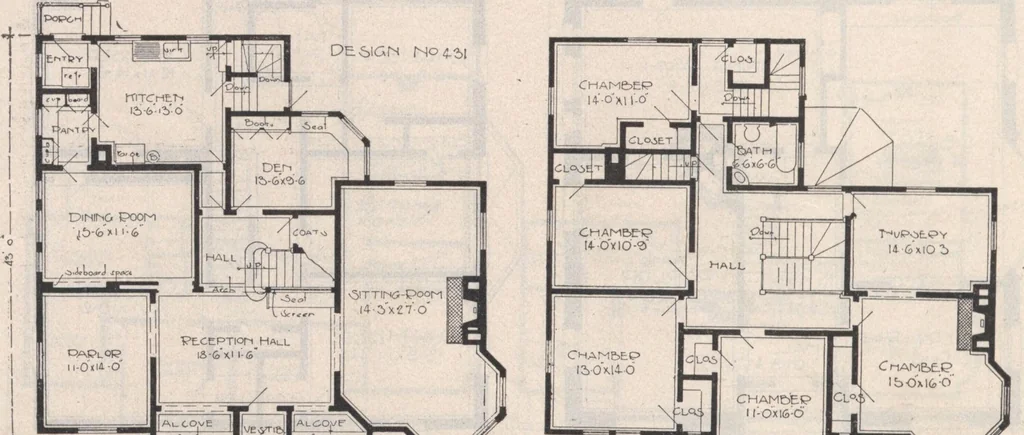
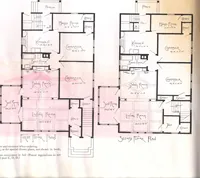
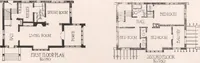
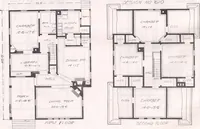
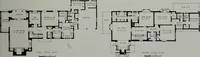
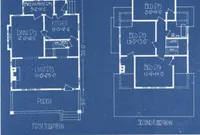
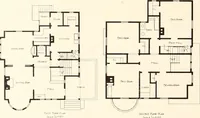
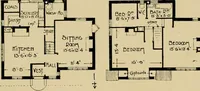
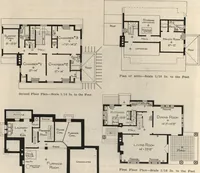
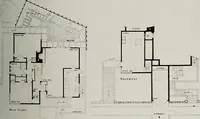
ion of the refrigerator. Five chambers, a nursery and bathroom arearranged on the second floor. The finish of the parlor, reception hall andsitting room is quarter sawn, with plain oak in thedining room. Hardwood floors in kitchen andreception hall. Balance of the house, pine orpoplar painted. Full… … KEITHS ARCHITECTURAL STUDIES
Architecture, Domestic · Designs and plans
Internet Archive · Building Technology Heritage Library · Public Domain Mark 1.0. Free to use for anything.