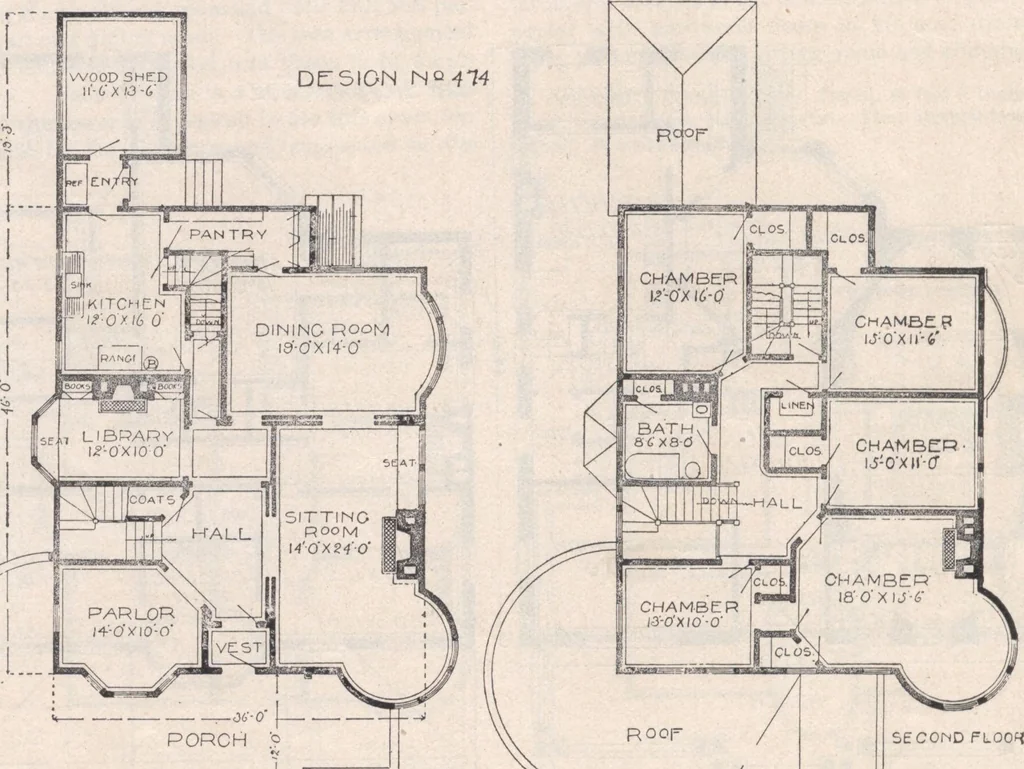
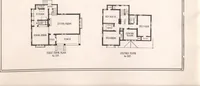
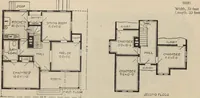
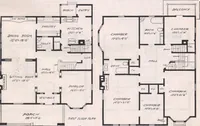
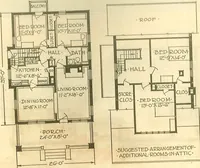
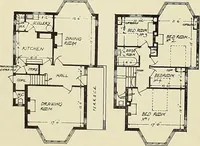
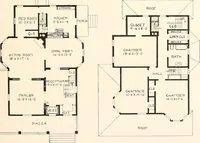
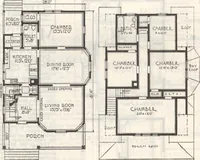
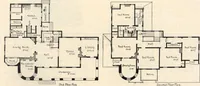
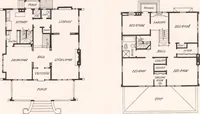
ule havepaneled wainscoting to a height of four feet. On the second tioor are nve cnambers, withample closets, bathroom and linen ciosei. Oneadditional chamber is provided on the third floor. Oak finish is intended in parlor, hall, sittingroom and library with pine for the balance of thehouse.… … KEITHS ARCHITECTURAL STUDIES 69
Architecture, Domestic · Designs and plans
Internet Archive · Building Technology Heritage Library · Public Domain Mark 1.0. Free to use for anything.