Radford's combined house and barn plan book (1908)
Radford, William A., 1865- · Chicago, Ill. : The Radford architectural co · leaf 146
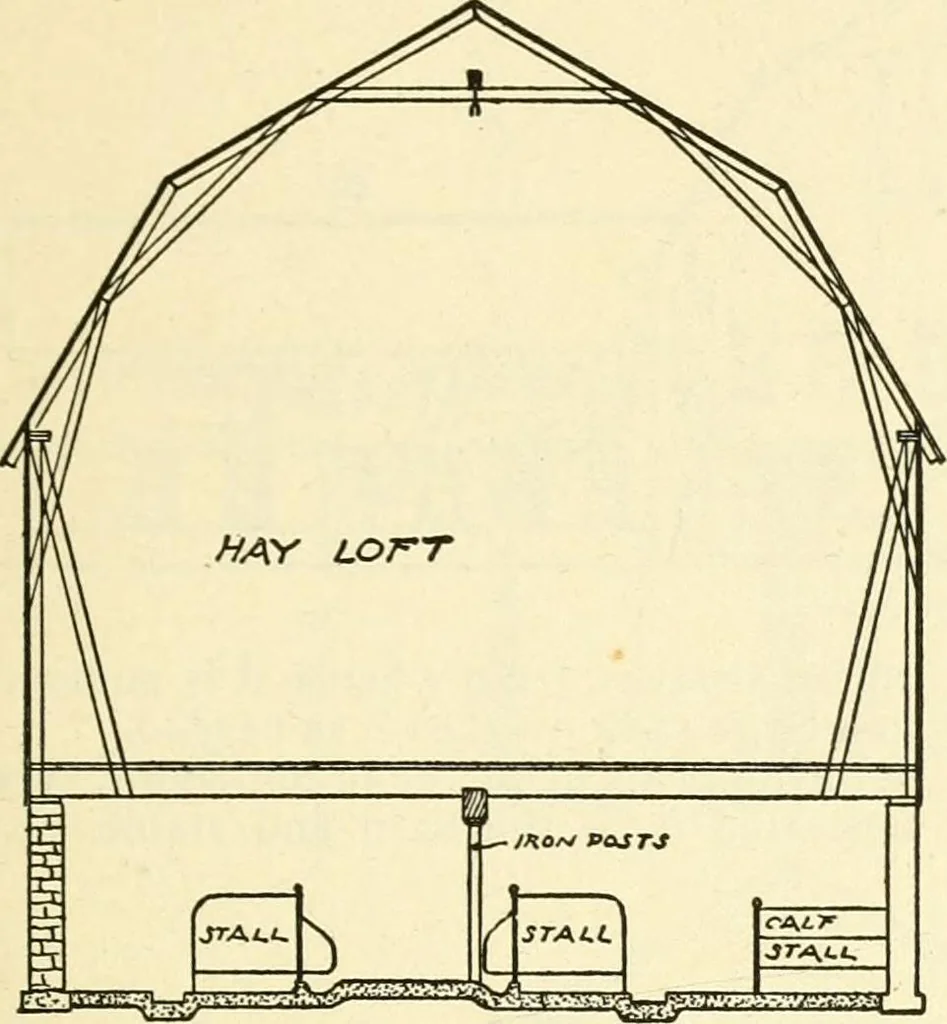
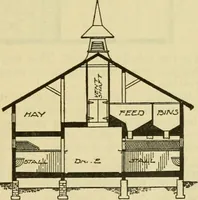
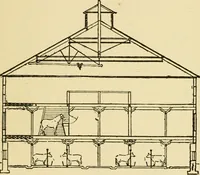
ther ducts exhaust all the foul air from The barn is located on the slope of a hillso that the hay can be hauled directly intothe upper floor, and the walls of the stock PRACTICAL BARN PLANS 143 room are built of rubble stone 18 inchesthick; this, together with the hay above,makes a warm stock… … main barn, so that the stock is well pro-tected when out of the barn in severeweather. As will be seen from the draw-ing, this barn is 40 by 100 feet, and con-tains stalls for forty-six milch cows, be-sides loose stalls for calves, dry stock, bull,etc. At the west end is a feed room with bins…
Architecture, Domestic · Barns
Internet Archive · Public Domain Mark 1.0. Free to use for anything.
![An illustration from Wedding's Basic Bessemer Process. Translated [from the supplement to the author's Darstellung des schmiedbaren Eisens” entitled, “Basische Bessemer oder Thomas Process”] ... by W. B. Phillips ... and E. Prochaska ... With a supplementary chapter on dephosphorization in the basic open-hearth furnace, by E. Prochaska (1891)](https://img.insideoutlibrary.com/img/200/bl-bl_003874923_0-183-1.webp)