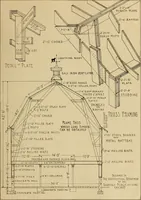
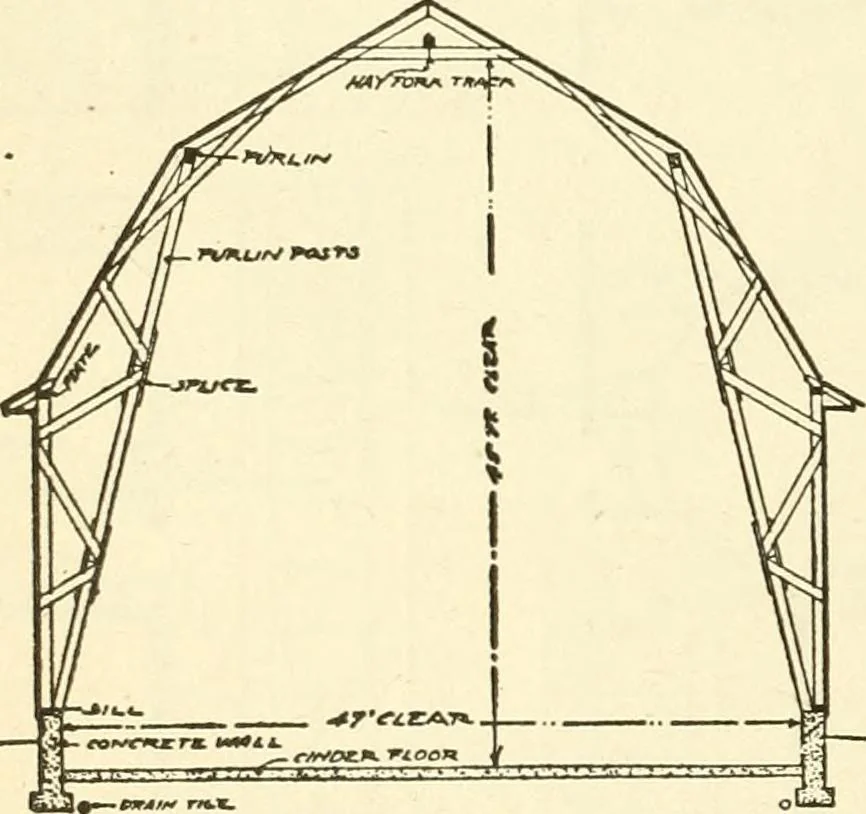
Radford's combined house and barn plan book (1908)
Radford, William A., 1865- · Chicago, Ill. : The Radford architectural co · leaf 149
cross section. All the walls and covers ofthis chest are made very heavy, built up in … -JiXr/O^^ T/iROUC/^ HAY nOCXM layers of insulating material to keep outthe heat. It might be interesting to ex-periment with the calcium chloride cool-ing medium in connection with a refriger-ator made like this. xf^Aitjr f*^o
Architecture, Domestic · Barns
Internet Archive · Public Domain Mark 1.0. Free to use for anything.
![An illustration from Rudiments of the art of building : represented in five sections [...] for the use of architects, builders, draghtsmen, machinists, engineers and mechanics (1853)](https://img.insideoutlibrary.com/img/200/ia-rudimentsofartof00bull-64-27.webp)