Radford's Combined House and Barn Plan Book (1908)
Radford Architectural Company · leaf 150
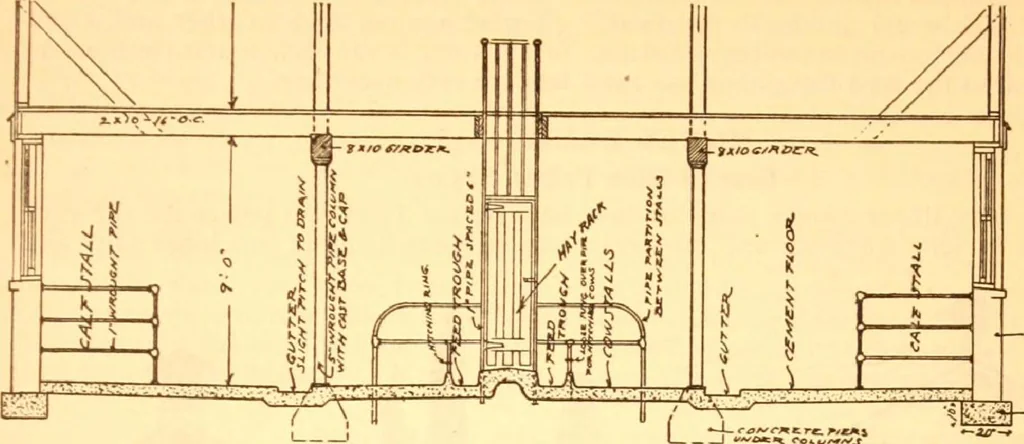
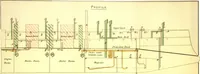
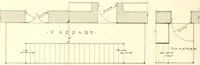
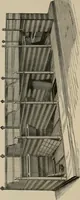
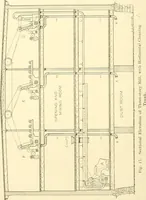
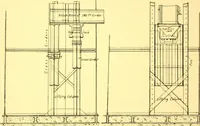
•*•-* ii:if bat •OU- PRACTICAL BARN PLANS 149 place of being tramped on and wasted.The cows are separated by iron pipe rail outside walls, and these are also construct-ed of wrought iron pipe, so that there is … r£*tc*r B*o<4* 1E3- <~o~m* * n ings which are imbedded in the cementfloor and fastened to the hay rack. As will be noticed in the cut, the cowsare fastened with chains which are fasten-ed to a ring placed around a vertical pipeeach side of the stall.
Pattern book · Architecture, Domestic · Designs and plans · Farm buildings · Barns
Internet Archive · Building Technology Heritage Library · Public Domain Mark 1.0. Free to use for anything.