Radford's Combined House and Barn Plan Book (1908)
Radford Architectural Company · leaf 190
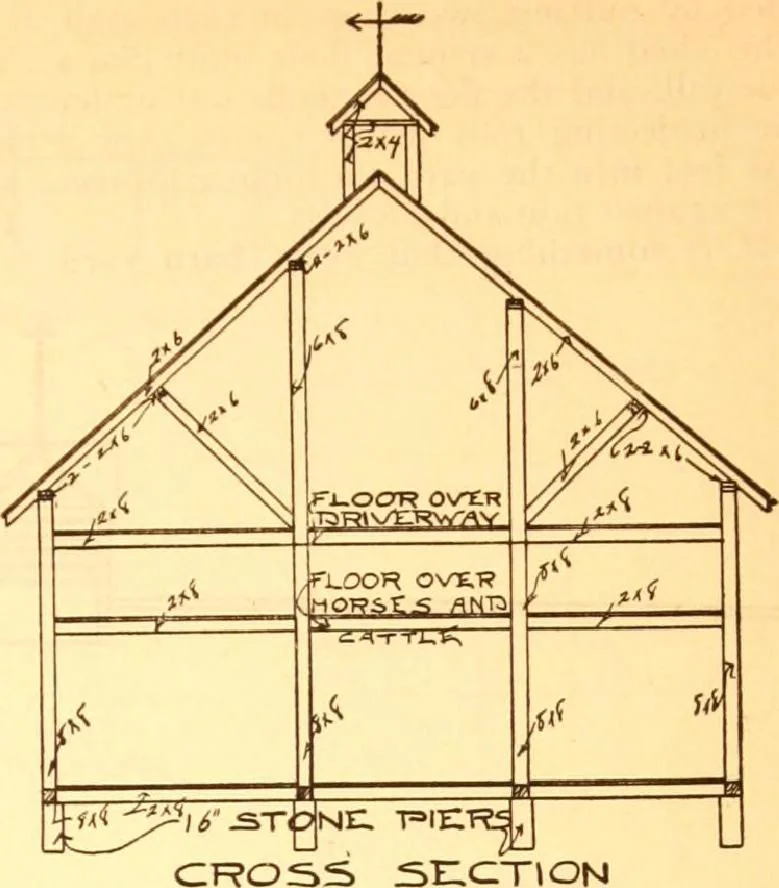
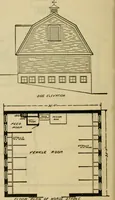
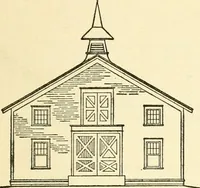
e most of the time,n such cases a hog house built into the{far end of this northeast shed is permissi-ble, though not advisable. During these;ays of specialties it is better to havesmall movable hog houses than to let them:ome anywhere near the barn. The box stall under this shed will be ound very… … or three box stalls under this shed andmake provision elsewhere for the hogs. BARN WITH ELL SHED—A163 Cost of Blue Prints, $10.00 A small barn with an ell shed attachedis shown in this design. The barn properwhich is 2S feet wide by 56 feet long is in-tended to accommodate five head of horsesin…
Pattern book · Architecture, Domestic · Designs and plans · Farm buildings · Barns
Internet Archive · Building Technology Heritage Library · Public Domain Mark 1.0. Free to use for anything.