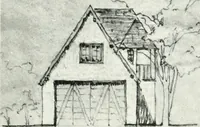
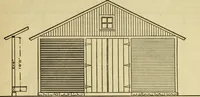
Radford's Combined House and Barn Plan Book (1908)
Radford Architectural Company · leaf 205
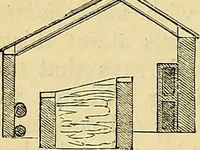
are not fastened except to two cross pieces—one under the manger is a two by fourlaid under the plank to give them theproper pitch. Another cross piece an inchthick is placed in the middle to strengthen … Cast tno floor if the planks should Split OT wear out.The box stall may have an earth floor,if so d< sired, three or four inches thi< made of good stiff clay wet down and
Pattern book · Architecture, Domestic · Designs and plans · Farm buildings · Barns
Internet Archive · Building Technology Heritage Library · Public Domain Mark 1.0. Free to use for anything.
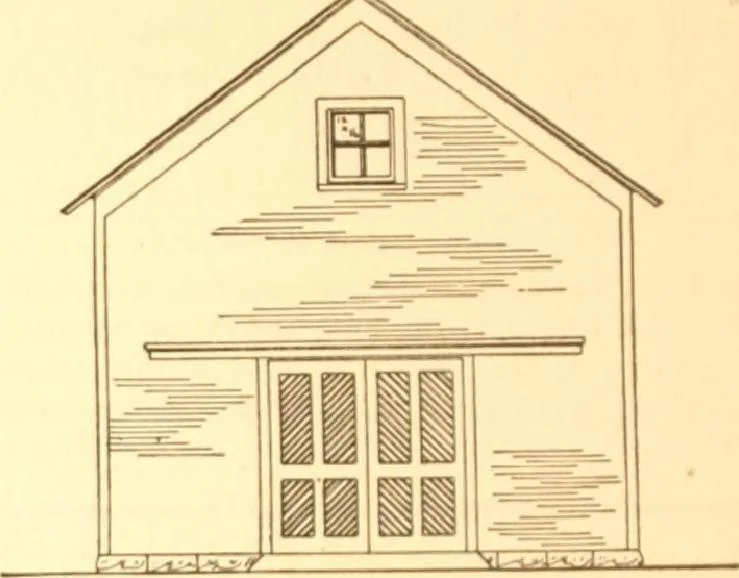
![An illustration from How to plan, finance and build your home [by] the Architects’ small house service bureau. (1922)](https://img.insideoutlibrary.com/img/200/ia-howtoplanfinance00arch-89-230.webp)